You will love this beautiful home close to Lake Fannie and within walking distance of town, walking/biking paths and local parks. Great curb appeal with a modern insulated garage door & a front door that includes a storm door. There are flowers and trees that surround this spacious corner lot. The beautiful hardwood floors and steps greet you as you enter into this comfortable and updated home. Tiffany style light fixtures & other modern fixtures provide plenty of light. There is also a lot of natural light in the upper level. Open living concept with vaulted ceilings, an updated kitchen with a cool backsplash and the dining room has a cozy feel with white wainscoting. Walk out from the dining room onto the pretty freshly remodeled deck and relax as you look over the large backyard or sit around the fire pit. Enjoy a large patio in the backyard and there is electric for a future hot tub or an above ground pool. Partial privacy fence allows for additional privacy in the backyard. The garage is insulated and heated. New seamless gutters and new concrete pad on the side of the garage for the garbage & recycling bins and a new sidewalk wrap around in the front of the house. Both bathrooms in the home have been updated with tile floors as well as tub & shower tile surrounds. The family room in the lower level boasts French doors and a gas fireplace. This could easily be the primary bedroom as well. There is also a "flex" room that would make a great office or gaming room. Large laundry room
also works as a hobby room. This home offers so much to the next owner and we have a great lender offering a 1% rate reduction lender paid buy down for the first year if you use them. Welcome home!
Closed
$299,000
1324 Cedar Dr S, Cambridge, MN 55008
2beds
1,650sqft
Single Family Residence
Built in 2002
0.44 Acres Lot
$327,900 Zestimate®
$181/sqft
$2,342 Estimated rent
Home value
$327,900
$312,000 - $344,000
$2,342/mo
Zestimate® history
Owner options
List your home for rent
$2,342/mo
Rent Zestimate®
Find your next renter with Zillow Rental Manager. Plus, with online applications, you can quickly screen prospective tenants – for free.
$2,342/mo
Rent Zestimate®
Refinance and save
$1,859/mo
Est. payment
Refinancing to a lower rate could help reduce your monthly payments and save thousands over the life of the loan.
$1,859/mo
Est. payment
Explore your selling options
Work with a Zillow partner agent
Leverage their expertise and Zillow's premium Showcase listings to get your home seen by more buyers.
Get startedList with your own agent
Get your home in front of millions of buyers by listing it on Zillow.
Learn how to do itSell it yourself
Take full control of how buyers see your home on Zillow by listing For Sale by Owner (FSBO).
List your homeWhat's special
Gas fireplacePartial privacy fenceBeautiful hardwood floorsLarge patioFreshly remodeled deckLarge backyardVaulted ceilings
Zillow last checked:
Listing updated:
Listed by:
Michelle Lundeen 763-300-2728,
RE/MAX RESULTS
Bought with:
Brody Bakken
Turpen Realty, Inc.
Source: NorthstarMLS as distributed by MLS GRID,MLS#: 6619090
Facts & features
Interior
Bedrooms & bathrooms
- Bedrooms: 2
- Bathrooms: 2
- Full bathrooms: 1
- 3/4 bathrooms: 1
Bedroom
- Level: Upper
- Area: 120 Square Feet
- Dimensions: 10x12
Bedroom 2
- Level: Upper
- Area: 156 Square Feet
- Dimensions: 12x13
Dining room
- Level: Upper
- Area: 90 Square Feet
- Dimensions: 9x10
Family room
- Level: Lower
- Area: 276 Square Feet
- Dimensions: 12x23
Flex room
- Level: Lower
- Area: 144 Square Feet
- Dimensions: 12x12
Other
- Level: Lower
- Area: 209 Square Feet
- Dimensions: 11x19
Kitchen
- Level: Upper
- Area: 110 Square Feet
- Dimensions: 11x10
Laundry
- Level: Lower
- Area: 242 Square Feet
- Dimensions: 11x22
Living room
- Level: Upper
- Area: 168 Square Feet
- Dimensions: 12x14
Heating
- Forced Air
Cooling
- Central Air
Appliances
- Included: Dishwasher, Dryer, Electric Water Heater, Microwave, Range, Refrigerator, Washer, Water Softener Owned
- Laundry: Lower Level, Laundry Room, Sink
Features
- Basement: Block,Daylight,Drain Tiled,Finished,Full,Storage Space,Sump Pump
- Number of fireplaces: 1
- Fireplace features: Gas
Interior area
- Total structure area: 1,650
- Total interior livable area: 1,650 sqft
- Finished area above ground: 850
- Finished area below ground: 800
Property
Parking
- Total spaces: 2
- Parking features: Attached, Asphalt, Garage Door Opener, Heated Garage, Insulated Garage
- Attached garage spaces: 2
- Has uncovered spaces: Yes
Accessibility
- Accessibility features: None
Features
- Levels: Multi/Split
- Patio & porch: Deck, Patio
- Pool features: None
- Fencing: Partial,Privacy,Wood
Lot
- Size: 0.44 Acres
- Dimensions: 135 x 176 x 87 x 186
- Features: Corner Lot, Tree Coverage - Heavy
Details
- Foundation area: 850
- Parcel number: 152690230
- Zoning description: Residential-Single Family
Construction
Type & style
- Home type: SingleFamily
- Property subtype: Single Family Residence
Materials
- Block, Frame
- Roof: Age Over 8 Years
Condition
- New construction: No
- Year built: 2002
Utilities & green energy
- Electric: Circuit Breakers, 150 Amp Service
- Gas: Natural Gas
- Sewer: City Sewer/Connected
- Water: City Water/Connected
Community & HOA
Community
- Subdivision: North Ridge 5th Add
HOA
- Has HOA: No
Location
- Region: Cambridge
Financial & listing details
- Price per square foot: $181/sqft
- Tax assessed value: $302,300
- Annual tax amount: $3,490
- Date on market: 10/17/2024
- Cumulative days on market: 36 days
- Road surface type: Paved
Price history
| Date | Event | Price |
|---|---|---|
| 12/12/2024 | Sold | $299,000$181/sqft |
Source:  NorthstarMLS as distributed by MLS GRID #6619090 Report a problem NorthstarMLS as distributed by MLS GRID #6619090 Report a problem | ||
| 11/23/2024 | Pending sale | $299,000$181/sqft |
Source: NorthstarMLS as distributed by MLS GRID #6619090 Report a problem | ||
| 11/17/2024 | Listing removed | $299,000-2%$181/sqft |
Source: NorthstarMLS as distributed by MLS GRID #6619090 Report a problem | ||
| 11/7/2024 | Price change | $305,000-1.6%$185/sqft |
Source: NorthstarMLS as distributed by MLS GRID #6619090 Report a problem | ||
| 10/17/2024 | Listed for sale | $310,000+68%$188/sqft |
Source: NorthstarMLS as distributed by MLS GRID #6619090 Report a problem | ||
| 2/28/2018 | Sold | $184,500-0.2%$112/sqft |
Source: NorthstarMLS as distributed by MLS GRID #4889930 Report a problem | ||
| 2/28/2018 | Pending sale | $184,900$112/sqft |
Source: Elk River #4889930 Report a problem | ||
| 11/30/2017 | Price change | $184,900-2.6%$112/sqft |
Source: Elk River #4889930 Report a problem | ||
| 11/7/2017 | Listed for sale | $189,900$115/sqft |
Source: Elk River #4889930 Report a problem | ||
Public tax history
| Year | Property taxes | Tax assessment |
|---|---|---|
| 2025 | $4,108 +17.7% | $300,500 +19.3% |
| 2024 | $3,490 +8.4% | $251,900 |
| 2023 | $3,220 +2% | $251,900 +12.2% |
| 2022 | $3,156 +4.2% | $224,600 |
| 2021 | $3,030 | -- |
| 2020 | -- | -- |
| 2019 | $2,434 | $165,400 +38.3% |
| 2018 | $2,434 +3.8% | $119,600 |
| 2016 | $2,346 +4% | -- |
| 2015 | $2,256 | -- |
| 2014 | $2,256 +9.1% | -- |
| 2013 | $2,068 | -- |
| 2012 | -- | -- |
| 2011 | -- | -- |
| 2009 | $1,816 -5.1% | $154,900 -0.8% |
| 2008 | $1,914 | $156,100 |
Find assessor info on the county website
Neighborhood: 55008
Nearby homes
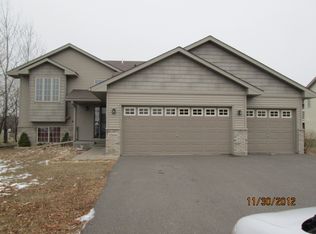
- $320,4004 bd2 ba1.6k sqft1354 Cedar Dr S, Cambridge, MN 55008Off Market
- $337,6004 bd2 ba2k sqft1384 Cedar Dr S, Cambridge, MN 55008Off Market

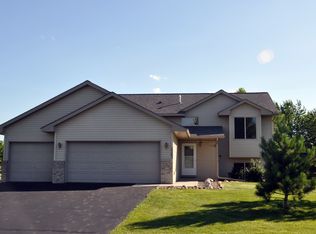
- $288,4002 bd1 ba1.4k sqft2330 Joes Lake Rd SE, Cambridge, MN 55008Off Market
- $314,0003 bd2 ba1.6k sqft2263 Joes Lake Rd SE, Cambridge, MN 55008Off Market
- $314,3003 bd2 ba1.7k sqft2290 Joes Lake Rd, Cambridge, MN 55008Off Market
- $314,8004 bd1 ba1k sqft1404 Cedar Dr S, Cambridge, MN 55008Off Market
- $276,7002 bd1 ba975 sqft1339 Cedar Dr S, Cambridge, MN 55008Off Market
- $368,2002 bd1 ba960 sqft32649 Flanders St NE, Cambridge, MN 55008Off Market
Nearby schools
GreatSchools rating
- 6/10Cambridge Intermediate SchoolGrades: 3-5Distance: 1.9 mi
- 7/10Cambridge Middle SchoolGrades: 6-8Distance: 1.7 mi
- 6/10Cambridge-Isanti High SchoolGrades: 9-12Distance: 2.1 mi
Get a cash offer in 3 minutes
Find out how much your home could sell for in as little as 3 minutes with a no-obligation cash offer.
Estimated market value
$327,900
Get a cash offer in 3 minutes
Find out how much your home could sell for in as little as 3 minutes with a no-obligation cash offer.
Estimated market value
$327,900
- Minnesota
- Isanti County
- Cambridge
- 55008
- 1324 Cedar Dr S
Nearby cities
Nearby zip codes
Other Cambridge Topics
