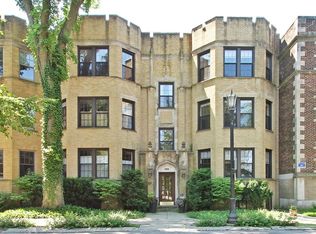
Welcome to this light-filled high first floor 2-bedroom, 2-bathroom condo located in the heart of Evanston's Central Street neighborhood. With the perfect blend of comfort, convenience, and opportunity, this thoughtfully designed home features spacious living areas, modern finishes, and a central location. The updated kitchen is equipped with modern appliances and the convenience of an in-unit washer and dryer. Central air conditioning and gas heat. Freshly painted throughout and a recently renovated bathroom. Enjoy access to a beautifully maintained common garden, offering a tranquil outdoor space, while a dedicated garage parking space and an additional storage unit adds everyday practicality. Positioned directly across from Northwestern University's transformative new Ryan Field, this home sits at the center of one of Evanston's most exciting destinations. As the state-of-the-art stadium and surrounding campus improvements near completion, residents will enjoy front-row access to Big Ten football, community events, and the continued evolution of the beloved Central Street district. Close to NU, EL, Metra, Endeavor Health and the lake.
Closed
Zillow last checked:
Listing updated:
Bought with:
Katherine Rubis, ABR,MRP,SFR,SRS
Berkshire Hathaway HomeServices Chicago
Source: MRED as distributed by MLS GRID,MLS#: 12673779
Price history
| Date | Event | Price |
|---|---|---|
| 7/8/2026 | Sold | $395,000-1%$282/sqft |
Source:  MRED as distributed by MLS GRID #12673779 Report a problem MRED as distributed by MLS GRID #12673779 Report a problem | ||
| 6/24/2026 | Contingent | $399,000$285/sqft |
Source: MRED as distributed by MLS GRID #12673779 Report a problem | ||
| 6/11/2026 | Listed for sale | $399,000+9.3%$285/sqft |
Source: MRED as distributed by MLS GRID #12673779 Report a problem | ||
| 10/7/2023 | Listing removed | -- |
Source: Zillow Rentals Report a problem | ||
| 9/28/2023 | Sold | $365,000+1.7%$261/sqft |
Source: MRED as distributed by MLS GRID #11831272 Report a problem | ||
| 8/21/2023 | Listed for rent | $2,800+30.2%$2/sqft |
Source: Zillow Rentals Report a problem | ||
| 7/26/2023 | Contingent | $359,000$256/sqft |
Source: MRED as distributed by MLS GRID #11831272 Report a problem | ||
| 7/26/2023 | Pending sale | $359,000$256/sqft |
Source: MRED as distributed by MLS GRID #11831272 Report a problem | ||
| 7/21/2023 | Listed for sale | $359,000+33%$256/sqft |
Source: MRED as distributed by MLS GRID #11831272 Report a problem | ||
| 7/10/2013 | Sold | $270,000-5.3%$193/sqft |
Source: Public Record Report a problem | ||
| 3/5/2013 | Listing removed | $285,000$204/sqft |
Source: Coldwell Banker Residential Brokerage - Evanston-Central #08263313 Report a problem | ||
| 2/5/2013 | Listed for sale | $285,000-5%$204/sqft |
Source: Coldwell Banker Residential Brokerage - Evanston-Central #08263313 Report a problem | ||
| 5/6/2012 | Listing removed | $2,150$2/sqft |
Source: Coldwell Banker Residential Brokerage - Evanston-Central #07969220 Report a problem | ||
| 4/14/2012 | Listing removed | $299,900$214/sqft |
Source: Coldwell Banker Residential Brokerage - Evanston-Central #07969208 Report a problem | ||
| 4/14/2012 | Listed for rent | $2,150-2.3%$2/sqft |
Source: Coldwell Banker Residential Brokerage - Evanston-Central #07969220 Report a problem | ||
| 3/11/2012 | Price change | $299,900-6%$214/sqft |
Source: Coldwell Banker Residential Brokerage - Evanston-Central #07969208 Report a problem | ||
| 1/10/2012 | Listed for sale | $319,000-20.3%$228/sqft |
Source: Coldwell Banker Residential Brokerage - Evanston-Central #07969208 Report a problem | ||
| 4/5/2011 | Listing removed | $2,200$2/sqft |
Source: Coldwell Banker Residential Brokerage - Evanston-Central #07731195 Report a problem | ||
| 2/18/2011 | Listed for rent | $2,200$2/sqft |
Source: NRT Chicago #07731195 Report a problem | ||
| 12/27/2006 | Sold | $400,000+3.9%$286/sqft |
Source: Public Record Report a problem | ||
| 5/9/2006 | Sold | $385,000$275/sqft |
Source: Public Record Report a problem | ||
Nearby homes
- $566,8002 bd-- ba8.2k sqft1324 Central St APT 2E, Evanston, IL 60201Off Market
- $429,0002 bd2 ba1.2k sqft1324 Central St APT 3W, Evanston, IL 60201Off Market
- $429,6002 bd2 ba1.2k sqft1324 Central St APT 1W, Evanston, IL 60201Off Market

- $422,6002 bd2 ba1.4k sqft1324 Central St APT 2W, Evanston, IL 60201Off Market
Get a cash offer in 3 minutes
Find out how much your home could sell for in as little as 3 minutes with a no-obligation cash offer.
Estimated market value
$398,800
