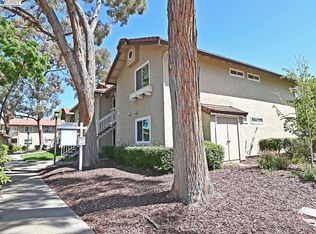
First-time Homebuyer? Love the Livermore lifestyle? You’re in for a treat! Whether you enjoy sipping your way through award-winning Livermore Valley wineries or spending weekends exploring the charm of downtown's upscale boutiques and yummy restaurants, this home puts you in the heart of it all. Just down the street from Concannon & Retzlaff Wineries, this beautifully updated 2-bedroom, 2-bath condo combines style and comfort with thoughtful upgrades throughout—luxury vinyl flooring, updated kitchen & baths, stainless steel appliances, recessed lighting, recently painted, interior laundry, and modern fixtures. 2 Assigned PARKING Spots, One Covered! Major system updates include a new HVAC (2023), water heater (2021), plus a recently installed washer and dishwasher for added convenience. Wake up with a coffee and wind down with a glass of wine on your private balcony overlooking the peaceful pool—your own daily retreat. Tennis courts for the active lifestyle, playground for the kids, and equestrian lovers will appreciate nearby stables & scenic riding trails. All of this within easy reach of Silicon Valley—yet a world away from the hustle and bustle!
Sold for $580,000
$580,000
1324 Chateau Cmn APT 204, Livermore, CA 94550
2beds
918sqft
Residential, Condominium
Built in 1989
-- sqft lot
$569,200 Zestimate®
$632/sqft
$2,842 Estimated rent
Home value
$569,200
$512,000 - $632,000
$2,842/mo
Zestimate® history
Owner options
List your home for rent
$2,842/mo
Rent Zestimate®
Find your next renter with Zillow Rental Manager. Plus, with online applications, you can quickly screen prospective tenants – for free.
$2,842/mo
Rent Zestimate®
Refinance and save
$4,145/mo
Est. payment
Refinancing to a lower rate could help reduce your monthly payments and save thousands over the life of the loan.
$4,145/mo
Est. payment
Explore your selling options
Work with a Zillow partner agent
Leverage their expertise and Zillow's premium Showcase listings to get your home seen by more buyers.
Get startedList with your own agent
Get your home in front of millions of buyers by listing it on Zillow.
Learn how to do itSell it yourself
Take full control of how buyers see your home on Zillow by listing For Sale by Owner (FSBO).
List your homeWhat's special
Zillow last checked:
Listing updated:
Listed by:
Pat Burgess DRE #01827636 925-683-3509,
Compass,
Paul Burgess 925-858-2536,
Compass
Bought with:
Melissa Butler
Exp Realty
Source: CCAR,MLS#: 41092866
Facts & features
Interior
Bedrooms & bathrooms
- Bedrooms: 2
- Bathrooms: 2
- Full bathrooms: 2
Rooms
- Room types: 2 Bedrooms, 2 Baths, Primary Bedrm Suite - 1, Primary Bedrm Suites - 2, Main Entry, Dining Room
Bathroom
- Features: Shower Over Tub, Solid Surface, Tile, Updated Baths
Kitchen
- Features: 220 Volt Outlet, Breakfast Bar, Counter - Solid Surface, Dishwasher, Electric Range/Cooktop, Disposal, Microwave, Range/Oven Free Standing, Refrigerator, Self-Cleaning Oven, Updated Kitchen
Heating
- Forced Air, Natural Gas
Cooling
- Central Air
Appliances
- Included: Dishwasher, Electric Range, Microwave, Free-Standing Range, Refrigerator, Self Cleaning Oven, Dryer, Washer, Gas Water Heater
- Laundry: Laundry Closet, Electric, Common Area
Features
- Breakfast Bar, Counter - Solid Surface, Updated Kitchen
- Flooring: Tile, Vinyl
- Windows: Double Pane Windows, Screens
- Has fireplace: No
- Fireplace features: None
Interior area
- Total structure area: 918
- Total interior livable area: 918 sqft
Property
Parking
- Parking features: Carport, Covered, Detached, Parking Spaces, Space Per Unit - 2, Guest, Parking Lot
- Has garage: Yes
- Has carport: Yes
Features
- Levels: Other
- Exterior features: Unit Faces Common Area, Garden/Play, Storage
- Pool features: In Ground, Fenced, See Remarks, Community, Outdoor Pool
- Spa features: Heated
- Has view: Yes
- View description: Other
Lot
- Size: 1.76 Acres
- Features: Zero Lot Line, Pool Site
Details
- Parcel number: 9975066
- Special conditions: Standard
Construction
Type & style
- Home type: Condo
- Architectural style: Traditional
- Property subtype: Residential, Condominium
Materials
- Stucco
- Roof: Composition
Condition
- Existing
- New construction: No
- Year built: 1989
Utilities & green energy
- Electric: No Solar, 220 Volts in Kitchen, 220 Volts in Laundry
- Utilities for property: Individual Electric Meter, Individual Gas Meter
Community & HOA
Community
- Subdivision: Chateau Commons
HOA
- Has HOA: Yes
- Amenities included: Greenbelt, Playground, Pool, Tennis Court(s), Barbecue, BBQ Area, Guest Parking, Picnic Area
- Services included: Common Area Maint, Maintenance Structure, Insurance, Management Fee, Reserve Fund, Trash, Maintenance Grounds, Street
- HOA fee: $400 monthly
- HOA name: NOT LISTED
- HOA phone: 925-813-9707
Location
- Region: Livermore
Financial & listing details
- Price per square foot: $632/sqft
- Tax assessed value: $466,660
- Date on market: 4/11/2025
Price history
| Date | Event | Price |
|---|---|---|
| 6/9/2025 | Sold | $580,000-3%$632/sqft |
Source:  CCAR #41092866 Report a problem CCAR #41092866 Report a problem | ||
| 5/23/2025 | Pending sale | $598,000$651/sqft |
Source:  bridgeMLS/CCAR/Bay East AOR #41092866 Report a problem bridgeMLS/CCAR/Bay East AOR #41092866 Report a problem | ||
| 4/12/2025 | Listed for sale | $598,000+48.6%$651/sqft |
Source: bridgeMLS/CCAR/Bay East AOR #41092866 Report a problem | ||
| 3/24/2021 | Listing removed | -- |
Source: Owner Report a problem | ||
| 7/1/2019 | Listing removed | $2,500$3/sqft |
Source: Owner Report a problem | ||
| 6/14/2019 | Listed for rent | $2,500$3/sqft |
Source: Owner Report a problem | ||
| 7/15/2016 | Sold | $402,500+27.4%$438/sqft |
Source: Public Record Report a problem | ||
| 2/19/2014 | Sold | $316,000+37.4%$344/sqft |
Source: Bay East AOR #40642301 Report a problem | ||
| 10/30/2013 | Sold | $230,000-17%$251/sqft |
Source: Bay East AOR #40625319 Report a problem | ||
| 6/21/2004 | Sold | $277,000$302/sqft |
Source: Public Record Report a problem | ||
Public tax history
| Year | Property taxes | Tax assessment |
|---|---|---|
| 2025 | -- | $466,660 +2% |
| 2024 | $6,180 +1.6% | $457,513 +2% |
| 2023 | $6,085 +1.5% | $448,541 +2% |
| 2022 | $5,995 +2.1% | $439,748 +2% |
| 2021 | $5,872 +3.4% | $431,127 +1% |
| 2020 | $5,679 +0% | $426,707 +2% |
| 2019 | $5,678 +4.8% | $418,344 +2% |
| 2018 | $5,417 | $410,141 +2% |
| 2017 | $5,417 +26.4% | $402,100 +22.9% |
| 2016 | $4,285 +5.9% | $327,227 +1.5% |
| 2015 | $4,047 +29.8% | $322,313 +40.1% |
| 2014 | $3,118 | $230,000 +39.4% |
| 2013 | -- | $165,000 +9.3% |
| 2012 | -- | $151,000 -2.6% |
| 2011 | -- | $155,000 +2% |
| 2010 | -- | $152,000 |
Find assessor info on the county website
Neighborhood: 94550
Nearby homes
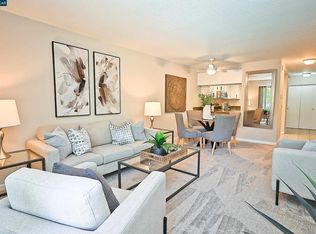
- $649,9502 bd2 ba918 sqft1324 Chateau Cmn APT 108, Livermore, CA 94550Sold
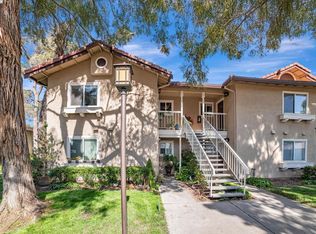
- $510,0002 bd2 ba918 sqft1324 Chateau Cmn APT 206, Livermore, CA 94550Sold
- $582,0002 bd2 ba918 sqft1324 Chateau Cmn APT 202, Livermore, CA 94550Sold
- $521,6002 bd2 ba918 sqft1324 Chateau Cmn APT 102, Livermore, CA 94550Off Market
- $362,6001 bd1 ba694 sqft3135 Chateau Way APT 103, Livermore, CA 94550Off Market
- $348,9001 bd1 ba694 sqft3135 Chateau Way APT 203, Livermore, CA 94550Off Market
- $420,0001 bd1 ba694 sqft3135 Chateau Way APT 105, Livermore, CA 94550Sold
- $420,0001 bd1 ba694 sqft3135 Chateau Way APT 205, Livermore, CA 94550Sold
Nearby schools
GreatSchools rating
- 9/10Sunset Elementary SchoolGrades: K-5Distance: 1.2 mi
- 7/10East Avenue Middle SchoolGrades: 6-8Distance: 0.5 mi
- 8/10Livermore High SchoolGrades: 9-12Distance: 0.7 mi
Schools provided by the listing agent
- District: Livermore Valley (925) 606-3200
Source: CCAR. This data may not be complete. We recommend contacting the local school district to confirm school assignments for this home.
Get a cash offer in 3 minutes
Find out how much your home could sell for in as little as 3 minutes with a no-obligation cash offer.
Estimated market value
$569,200
Get a cash offer in 3 minutes
Find out how much your home could sell for in as little as 3 minutes with a no-obligation cash offer.
Estimated market value
$569,200
- California
- Alameda County
- Livermore
- 94550
- 1324 Chateau Cmn Apartment 204
Nearby cities
Nearby zip codes
Other Livermore Topics
