Welcome to 1324 Cheshire Lane in Bel Air. This stunning home with outdoor oasis is sure to impress - both inside and out. On the exterior, new landscape and lighting was added; new decking added with steps; concrete slab poured for the new hot tub; new paver patio installed; vinyl privacy fence added; pool converted to saltwater with a new pool pump, filter, cleaner and cover; two new sheds (larger and smaller for pellet storage); and new exterior doors from the sunroom installed. Inside, you'll find a new pellet stove with stone accent wall; new water heater; furnace humidifier added; all new windows (except sunroom); new ceiling fans; and more. On the main level, hardwood flooring covers the majority of the level and crown and chair moldings accent the space. The eat-in kitchen has granite counters, breakfast bar and new appliances (2020) along with a main level laundry room with new washer/dryer (2020). The sunroom has a vaulted ceiling and creates a great entertaining space. Upstairs, the bedrooms are all ample sizes and the primary bedroom has a vaulted ceiling with renovated bathroom (2024) and walk-in closet (with organizers). There are three additional bedrooms and a full bathroom in the hall, with new shower head. The lower level is also finished with another full bathroom, rec room and tons of storage. This home is move-in ready!
Sold for $637,500
$637,500
1324 Cheshire Ln, Bel Air, MD 21014
4beds
3,276sqft
Single Family Residence
Built in 1996
0.27 Acres Lot
$670,700 Zestimate®
$195/sqft
$4,083 Estimated rent
Home value
$670,700
$637,000 - $704,000
$4,083/mo
Zestimate® history
Owner options
List your home for rent
$4,083/mo
Rent Zestimate®
Find your next renter with Zillow Rental Manager. Plus, with online applications, you can quickly screen prospective tenants – for free.
$4,083/mo
Rent Zestimate®
Refinance and save
$3,883/mo
Est. payment
Refinancing to a lower rate could help reduce your monthly payments and save thousands over the life of the loan.
$3,883/mo
Est. payment
Explore your selling options
Work with a Zillow partner agent
Leverage their expertise and Zillow's premium Showcase listings to get your home seen by more buyers.
Get startedList with your own agent
Get your home in front of millions of buyers by listing it on Zillow.
Learn how to do itSell it yourself
Take full control of how buyers see your home on Zillow by listing For Sale by Owner (FSBO).
List your homeWhat's special
Zillow last checked:
Listing updated:
Listed by:
Laura Snyder 410-375-5779,
American Premier Realty, LLC,
Listing Team: Laura Snyder Home Group
Bought with:
Kristin DeCapite, 659201
Long & Foster Real Estate, Inc.
Source: Bright MLS,MLS#: MDHR2030456
Facts & features
Interior
Bedrooms & bathrooms
- Bedrooms: 4
- Bathrooms: 4
- Full bathrooms: 3
- 1/2 bathrooms: 1
- Main level bathrooms: 1
Rooms
- Room types: Living Room, Dining Room, Primary Bedroom, Bedroom 2, Bedroom 3, Bedroom 4, Kitchen, Game Room, Family Room, Foyer, Breakfast Room, Sun/Florida Room, Laundry, Recreation Room, Storage Room, Bathroom 1, Primary Bathroom, Full Bath, Half Bath
Basement
- Area: 1142
Heating
- Forced Air, Heat Pump, Electric
Cooling
- Ceiling Fan(s), Central Air, Heat Pump, Programmable Thermostat, Electric
Appliances
- Included: Microwave, Dishwasher, Disposal, Dual Flush Toilets, Exhaust Fan, Self Cleaning Oven, Oven, Oven/Range - Electric, Refrigerator, Stainless Steel Appliance(s), Water Heater, Electric Water Heater
- Laundry: Main Level, Has Laundry, Hookup, Laundry Room
Features
- Built-in Features, Breakfast Area, Ceiling Fan(s), Chair Railings, Crown Molding, Dining Area, Floor Plan - Traditional, Formal/Separate Dining Room, Primary Bath(s), Recessed Lighting, Soaking Tub, Bathroom - Stall Shower, Bathroom - Tub Shower, Upgraded Countertops, Wainscotting, Walk-In Closet(s), Other, Dry Wall, Vaulted Ceiling(s)
- Flooring: Hardwood, Wood
- Doors: French Doors, Six Panel, Sliding Glass
- Windows: Double Hung, Insulated Windows, Screens, Skylight(s), Sliding
- Basement: Full,Heated,Interior Entry,Walk-Out Access,Shelving,Finished
- Number of fireplaces: 1
- Fireplace features: Equipment, Glass Doors, Mantel(s)
Interior area
- Total structure area: 3,563
- Total interior livable area: 3,276 sqft
- Finished area above ground: 2,421
- Finished area below ground: 855
Property
Parking
- Total spaces: 6
- Parking features: Garage Door Opener, Garage Faces Front, Built In, Storage, Concrete, Driveway, Attached, Off Street, On Street
- Attached garage spaces: 2
- Uncovered spaces: 4
Accessibility
- Accessibility features: None
Features
- Levels: Three
- Stories: 3
- Patio & porch: Patio, Deck
- Exterior features: Extensive Hardscape, Lighting, Storage, Sidewalks, Stone Retaining Walls, Other
- Has private pool: Yes
- Pool features: In Ground, Salt Water, Private
- Fencing: Full,Privacy,Vinyl
Lot
- Size: 0.27 Acres
- Features: Landscaped, Rear Yard, SideYard(s), Suburban
Details
- Additional structures: Above Grade, Below Grade
- Parcel number: 1303243796
- Zoning: R2
- Special conditions: Standard
Construction
Type & style
- Home type: SingleFamily
- Architectural style: Colonial
- Property subtype: Single Family Residence
Materials
- Vinyl Siding, Frame
- Foundation: Block
- Roof: Architectural Shingle
Condition
- New construction: No
- Year built: 1996
Utilities & green energy
- Sewer: Public Sewer
- Water: Public
- Utilities for property: Cable Available, Phone Available, Cable
Community & HOA
Community
- Security: Smoke Detector(s)
- Subdivision: Leeswood Garth
HOA
- Has HOA: No
- HOA name: HAMPTON RIDGE HOA
Location
- Region: Bel Air
Financial & listing details
- Price per square foot: $195/sqft
- Tax assessed value: $448,067
- Annual tax amount: $4,883
- Date on market: 6/28/2024
- Listing agreement: Exclusive Right To Sell
- Listing terms: Cash,Conventional,FHA,VA Loan,Other
- Inclusions: Pool Table With Area Rug In Lower Level All Outside Furniture And Fire Pit Shelving And Bench In Front Room On Main Level Corner Desk In Bedroom Shelves In Lower Level
- Ownership: Fee Simple
Price history
| Date | Event | Price |
|---|---|---|
| 8/6/2024 | Sold | $637,500+2%$195/sqft |
Source:  Bright MLS #MDHR2030456 Report a problem Bright MLS #MDHR2030456 Report a problem | ||
| 7/1/2024 | Pending sale | $625,000$191/sqft |
Source: Bright MLS #MDHR2030456 Report a problem | ||
| 6/28/2024 | Listed for sale | $625,000+23.8%$191/sqft |
Source: Bright MLS #MDHR2030456 Report a problem | ||
| 11/25/2020 | Sold | $505,000$154/sqft |
Source: Public Record Report a problem | ||
| 10/17/2020 | Pending sale | $505,000+1.1%$154/sqft |
Source: Long & Foster Real Estate, Inc. #MDHR252370 Report a problem | ||
| 10/3/2020 | Listed for sale | $499,700+16.8%$153/sqft |
Source: Long & Foster Real Estate, Inc. #MDHR252370 Report a problem | ||
| 6/27/2014 | Sold | $428,000-0.2%$131/sqft |
Source: Public Record Report a problem | ||
| 5/31/2014 | Listed for sale | $429,000$131/sqft |
Source: RE/MAX AMERICAN DREAM #HR8304100 Report a problem | ||
| 4/15/2014 | Listing removed | $429,000$131/sqft |
Source: RE/MAX AMERICAN DREAM #HR8304100 Report a problem | ||
| 4/4/2014 | Listed for sale | $429,000-4.7%$131/sqft |
Source: RE/MAX AMERICAN DREAM #HR8304100 Report a problem | ||
| 9/2/2005 | Sold | $450,000+137%$137/sqft |
Source: Public Record Report a problem | ||
| 4/24/1996 | Sold | $189,900$58/sqft |
Source: Public Record Report a problem | ||
Public tax history
| Year | Property taxes | Tax assessment |
|---|---|---|
| 2025 | $5,347 +4.5% | $490,600 +4.5% |
| 2024 | $5,115 +4.7% | $469,333 +4.7% |
| 2023 | $4,883 +5% | $448,067 +5% |
| 2022 | $4,652 -2.9% | $426,800 +1.5% |
| 2021 | $4,790 +0.2% | $420,533 +1.5% |
| 2020 | $4,781 +1.5% | $414,267 +1.5% |
| 2019 | $4,708 +6% | $408,000 +6% |
| 2018 | $4,442 -5.7% | $384,933 -5.7% |
| 2017 | $4,708 +3263.1% | $408,000 +20.4% |
| 2016 | $140 | $338,800 |
| 2015 | $140 -96.8% | $338,800 |
| 2014 | $4,350 | $338,800 -8% |
| 2013 | -- | $368,100 |
| 2012 | -- | $368,100 |
| 2011 | -- | $368,100 -17% |
| 2010 | -- | $443,550 +9% |
| 2009 | -- | $407,072 +9.8% |
| 2008 | -- | $370,596 +10.9% |
| 2007 | -- | $334,120 +10.5% |
| 2006 | -- | $302,302 +11.8% |
| 2005 | -- | $270,486 +13.3% |
| 2004 | -- | $238,670 +4.3% |
| 2003 | -- | $228,900 +4.5% |
| 2002 | -- | $219,130 +4.7% |
| 2001 | -- | $209,360 |
Find assessor info on the county website
Neighborhood: 21014
Nearby homes
- $619,8004 bd4 ba2.8k sqft1326 Cheshire Ln, Bel Air, MD 21014Off Market
- $547,300-- bd2 ba2.2k sqft1322 Cheshire Ln, Bel Air, MD 21014Off Market
- $576,900-- bd2 ba2.1k sqft1313 Ruthridge Ct, Bel Air, MD 21014Off Market
- $685,7004 bd4 ba3.3k sqft1311 Ruthridge Ct, Bel Air, MD 21014Off Market
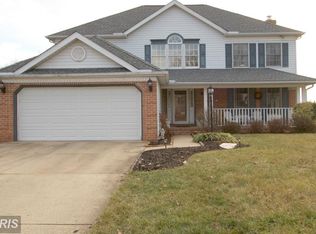
- $558,100-- bd3 ba2.1k sqft1329 Cheshire Ln, Bel Air, MD 21014Off Market
- $522,700-- bd2 ba1.9k sqft1328 Cheshire Ln, Bel Air, MD 21014Off Market
- $644,5004 bd4 ba3.7k sqft1327 Cheshire Ln, Bel Air, MD 21014Off Market
- $574,6004 bd2 ba2.1k sqft1320 Cheshire Ln, Bel Air, MD 21014Off Market
Nearby schools
GreatSchools rating
- 10/10Bel Air Elementary SchoolGrades: PK-5Distance: 1.7 mi
- 8/10Southampton Middle SchoolGrades: 6-8Distance: 1 mi
- 7/10C. Milton Wright High SchoolGrades: 9-12Distance: 0.3 mi
Schools provided by the listing agent
- Elementary: Bel Air
- Middle: Southampton
- High: C. Milton Wright
- District: Harford County Public Schools
Source: Bright MLS. This data may not be complete. We recommend contacting the local school district to confirm school assignments for this home.
Get a cash offer in 3 minutes
Find out how much your home could sell for in as little as 3 minutes with a no-obligation cash offer.
Estimated market value
$670,700
Get a cash offer in 3 minutes
Find out how much your home could sell for in as little as 3 minutes with a no-obligation cash offer.
Estimated market value
$670,700
- Maryland
- Harford County
- Bel Air
- 21014
- 1324 Cheshire Ln
Nearby cities
Nearby zip codes
Other Bel Air Topics
