FLOOD ZONE X — NO FLOOD INSURANCE REQUIRED | CONCRETE BLOCK HOME | FULLY REMODELED | NEW ROOF (2025) | NEW ELECTRICAL PANEL AND ALL NEW WIRING (2026) | NEW PRIVACY FENCE | NO HOA | NO CDD | Welcome to this move-in ready, fully renovated home in the heart of Clearwater, perfectly suited for first-time homebuyers or buyers seeking a primary residence in a well-established neighborhood. This beautifully updated 3-bedroom, 2-bathroom home offers true peace of mind with major system upgrades, including a NEW ROOF (2025) and NEW ELECTRICAL PANEL AND ALL NEW WIRING (2026). Inside, enjoy a bright and functional layout featuring a modern kitchen with stylish cabinetry, stainless steel appliances, fully remodeled bathrooms, new flooring throughout, and modern lighting fixtures thoughtfully installed in every space — designed for comfort, functionality, and everyday living. The home is located in FLOOD ZONE X, meaning no mandatory flood insurance required, and offers the freedom of NO HOA and NO CDD fees. Step outside to a screened-in porch and a spacious, fully fenced backyard, ideal for families, pets, entertaining, or simply relaxing. LOCATION IS A KEY ADVANTAGE. The home is conveniently situated near Ponce de Leon Elementary School and other schools within the Pinellas County School District, while being just minutes from parks, shopping, dining, and daily conveniences. Enjoy quick access to Downtown Clearwater, major roadways, and a short drive to Florida’s world-renowned Gulf Coast beaches, including Clearwater Beach and Honeymoon Island. Vacant | Easy to Show | Show Anytime Schedule your private showing today and take advantage of this exceptional opportunity.
Sold for $449,000
$449,000
1324 Chesterfield Dr, Clearwater, FL 33756
3beds
1,313sqft
Single Family Residence
Built in 1961
8,224 Square Feet Lot
$448,700 Zestimate®
$342/sqft
$2,616 Estimated rent
Home value
$448,700
$413,000 - $489,000
$2,616/mo
Zestimate® history
Owner options
List your home for rent
$2,616/mo
Rent Zestimate®
Find your next renter with Zillow Rental Manager. Plus, with online applications, you can quickly screen prospective tenants – for free.
$2,616/mo
Rent Zestimate®
Refinance and save
$3,147/mo
Est. payment
Refinancing to a lower rate could help reduce your monthly payments and save thousands over the life of the loan.
$3,147/mo
Est. payment
Explore your selling options
Work with a Zillow partner agent
Leverage their expertise and Zillow's premium Showcase listings to get your home seen by more buyers.
Get startedList with your own agent
Get your home in front of millions of buyers by listing it on Zillow.
Learn how to do itSell it yourself
Take full control of how buyers see your home on Zillow by listing For Sale by Owner (FSBO).
List your homeWhat's special
New privacy fenceScreened-in porchBright and functional layoutFully remodeled bathroomsSpacious fully fenced backyardNew flooring throughoutStainless steel appliances
Zillow last checked:
Listing updated:
Listed by:
Angie Gomez Salas, PA 786-701-5996,
HOME PRIME REALTY LLC 813-497-4441
Bought with:
Joseph Cole, 3486161
EXIT BAYSHORE REALTY
Source: Stellar MLS,MLS#: TB8462118 Originating MLS: Suncoast Tampa
Originating MLS: Suncoast Tampa
Facts & features
Interior
Bedrooms & bathrooms
- Bedrooms: 3
- Bathrooms: 2
- Full bathrooms: 2
Primary bedroom
- Features: Built-in Closet
- Level: First
Primary bedroom
- Features: Built-in Closet
- Level: First
Dining room
- Level: First
Kitchen
- Level: First
Laundry
- Level: First
Living room
- Level: First
Heating
- Central
Cooling
- Central Air
Appliances
- Included: Dishwasher, Disposal, Dryer, Electric Water Heater, Freezer, Microwave, Range, Refrigerator, Washer
- Laundry: In Garage
Features
- Ceiling Fan(s), Solid Surface Counters
- Flooring: Luxury Vinyl
- Has fireplace: No
Interior area
- Total structure area: 1,313
- Total interior livable area: 1,313 sqft
Property
Parking
- Total spaces: 2
- Parking features: Garage - Attached
- Attached garage spaces: 2
Features
- Levels: One
- Stories: 1
- Exterior features: Balcony, Garden, Irrigation System, Private Yard, Rain Gutters, Sidewalk
Lot
- Size: 8,224 Square Feet
- Dimensions: 75 x 110
Details
- Parcel number: 272915150840001420
- Special conditions: None
Construction
Type & style
- Home type: SingleFamily
- Property subtype: Single Family Residence
Materials
- Block, Concrete
- Foundation: Block
- Roof: Shingle
Condition
- New construction: No
- Year built: 1961
Utilities & green energy
- Sewer: Public Sewer
- Water: Public
- Utilities for property: Electricity Connected, Sewer Connected, Water Connected
Community & HOA
Community
- Pet fee: $0 monthly
- Subdivision: CHESTERFIELD HEIGHTS
HOA
- Has HOA: No
Location
- Region: Clearwater
Financial & listing details
- Price per square foot: $342/sqft
- Tax assessed value: $263,605
- Annual tax amount: $1,069
- Date on market: 1/8/2026
- Cumulative days on market: 76 days
- Ownership: Fee Simple
- Total actual rent: 0
- Electric utility on property: Yes
- Road surface type: Asphalt
Price history
| Date | Event | Price |
|---|---|---|
| 4/27/2026 | Sold | $449,000-0.2%$342/sqft |
Source:  Stellar MLS #TB8462118 Report a problem Stellar MLS #TB8462118 Report a problem | ||
| 3/25/2026 | Pending sale | $449,900$343/sqft |
Source: Stellar MLS #TB8462118 Report a problem | ||
| 3/2/2026 | Price change | $449,900-1.1%$343/sqft |
Source: Stellar MLS #TB8462118 Report a problem | ||
| 2/17/2026 | Price change | $454,900-1.1%$346/sqft |
Source: Stellar MLS #TB8462118 Report a problem | ||
| 1/8/2026 | Listed for sale | $459,900+64.3%$350/sqft |
Source: Stellar MLS #TB8462118 Report a problem | ||
| 10/23/2025 | Sold | $280,000+105.9%$213/sqft |
Source: Public Record Report a problem | ||
| 5/29/2003 | Sold | $136,000+81.1%$104/sqft |
Source: Public Record Report a problem | ||
| 6/14/1993 | Sold | $75,100$57/sqft |
Source: Public Record Report a problem | ||
Public tax history
| Year | Property taxes | Tax assessment |
|---|---|---|
| 2024 | $995 +3.6% | $95,731 +3% |
| 2023 | $961 +5% | $92,943 +3% |
| 2022 | $915 +0.7% | $90,236 +3% |
| 2021 | $908 +1.2% | $87,608 +1.4% |
| 2020 | $898 +3.4% | $86,398 +2.3% |
| 2019 | $868 | $84,456 +1.9% |
| 2018 | $868 +2.3% | $82,881 +2.1% |
| 2017 | $849 +6% | $81,176 +2.1% |
| 2016 | $801 -1.6% | $79,506 +0.7% |
| 2015 | $813 +1.8% | $78,953 +0.8% |
| 2014 | $799 +1.6% | $78,326 +1.5% |
| 2013 | $787 +3.6% | $77,168 +1.7% |
| 2012 | $759 | $75,878 -12.8% |
| 2011 | -- | $87,063 -14.5% |
| 2010 | -- | $101,872 -18.3% |
| 2009 | -- | $124,630 -8.5% |
| 2008 | $1,879 | $136,145 +3% |
| 2007 | -- | $132,180 -0.2% |
| 2005 | -- | $132,400 +8.9% |
| 2004 | $2,122 +131.9% | $121,600 +10.6% |
| 2003 | $915 +6.8% | $109,900 +10.1% |
| 2002 | $857 | $99,800 +24.1% |
| 2001 | $857 +5.4% | $80,400 +2.7% |
| 2000 | $813 | $78,300 |
Find assessor info on the county website
Neighborhood: Chesterfield Heights
Nearby homes
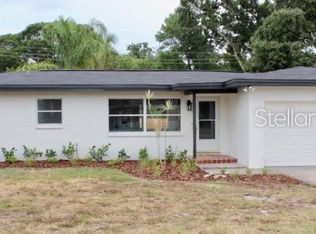
- $473,6003 bd2 ba1.4k sqft1328 Chesterfield Dr, Clearwater, FL 33756Off Market
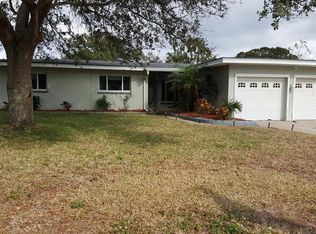
- $414,9003 bd2 ba1.7k sqft1320 Chesterfield Dr, Clearwater, FL 33756Off Market
- $472,1003 bd2 ba1.7k sqft1331 Windsor Dr, Clearwater, FL 33756Off Market
- $374,9004 bd2 ba1.6k sqft1325 Windsor Dr, Clearwater, FL 33756Sold
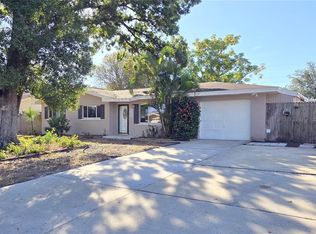
- $359,800-- bd2 ba1k sqft1335 Windsor Dr, Clearwater, FL 33756Off Market
- $372,9003 bd2 ba1k sqft1332 Chesterfield Dr, Clearwater, FL 33756Off Market
- $324,800-- bd1 ba950 sqft1316 Chesterfield Dr, Clearwater, FL 33756Off Market
- $395,0003 bd2 ba1.1k sqft1325 Chesterfield Dr, Clearwater, FL 33756Sold
Nearby schools
GreatSchools rating
- 9/10Ponce De Leon Elementary SchoolGrades: PK-5Distance: 0.2 mi
- 4/10Largo Middle SchoolGrades: 6-8Distance: 1.6 mi
- 6/10Largo High SchoolGrades: PK,9-12Distance: 0.8 mi
Get a cash offer in 3 minutes
Find out how much your home could sell for in as little as 3 minutes with a no-obligation cash offer.
Estimated market value
$448,700
Get a cash offer in 3 minutes
Find out how much your home could sell for in as little as 3 minutes with a no-obligation cash offer.
Estimated market value
$448,700
- Florida
- Pinellas County
- Largo
- 33756
- Chesterfield Heights
- 1324 Chesterfield Dr
Nearby cities
Nearby neighborhoods
Nearby zip codes
Other Largo Topics
