Welcome to this stunning custom built single story home nestled in the desirable Valencia on the Lake community in Little Elm! This meticulously maintained home offers an open concept living area perfect for both everyday living and entertaining. The spacious family room features a cozy fireplace with a gas starter and an updated tile hearth, creating a warm and inviting ambiance. Showcasing stainless steel Whirlpool appliances, including a 2021 double drawer dishwasher, a 5-burner gas cooktop, double ovens, and sleek quartz countertops, the gourmet kitchen is a chef's dream. Perfect for casual meals, the breakfast nook is bathed in natural light and is complemented by upgraded lighting. For more formal occasions, the dining room provides an elegant space for hosting guests. The office offers a quiet, productive environment ideal for working from home. The private primary suite is a true retreat, complete with an upgraded master closet featuring custom built-in cabinets and ensuite bathroom boasts a luxurious, large walk-in shower, providing a spa-like experience at home. This home also features a spacious laundry room with quartz countertops and a mud bench for added convenience. Step outside to find an inviting outdoor living area with an enlarged back patio featuring a beautiful pergola and a gas fireplace, ideal for relaxing evenings or entertaining family and friends. Additional highlights include a nest thermostat, a 2.5-car garage with epoxy flooring, a tankless water heater, a 220V electrical installation that will remain. Valencia on the Lake community offers wonderful community amenities such as a resort style pool, fitness center, parks and scenic trails. 1324 Chiva Drive truly has it all—style, comfort, and functionality in a prime location! Don't miss the opportunity to make this gorgeous home yours today!
Sold
Price Unknown
1324 Chiva Dr, Little Elm, TX 75068
3beds
2,681sqft
Single Family Residence
Built in 2019
8,537 Square Feet Lot
$568,800 Zestimate®
$--/sqft
$2,967 Estimated rent
Home value
$568,800
$535,000 - $609,000
$2,967/mo
Zestimate® history
Owner options
List your home for rent
$2,967/mo
Rent Zestimate®
Find your next renter with Zillow Rental Manager. Plus, with online applications, you can quickly screen prospective tenants – for free.
$2,967/mo
Rent Zestimate®
Refinance and save
$619/mo
Est. payment
Refinancing to a lower rate could help reduce your monthly payments and save thousands over the life of the loan.
$619/mo
Est. payment
Explore your selling options
Work with a Zillow partner agent
Leverage their expertise and Zillow's premium Showcase listings to get your home seen by more buyers.
Get startedList with your own agent
Get your home in front of millions of buyers by listing it on Zillow.
Learn how to do itSell it yourself
Take full control of how buyers see your home on Zillow by listing For Sale by Owner (FSBO).
List your homeWhat's special
Gas fireplaceCozy fireplaceDining roomEnlarged back patioUpdated tile hearthLarge walk-in showerUpgraded master closet
Zillow last checked:
Listing updated:
Listed by:
Stephanie Seay 0546721 214-636-8485,
Keller Williams Realty-FM 972-874-1905,
Tanya Auerbach 0676315 503-954-7134,
Keller Williams Realty-FM
Bought with:
Tanya Hooker
Ebby Halliday, REALTORS
Source: NTREIS,MLS#: 20859969
Facts & features
Interior
Bedrooms & bathrooms
- Bedrooms: 3
- Bathrooms: 3
- Full bathrooms: 2
- 1/2 bathrooms: 1
Primary bedroom
- Features: En Suite Bathroom, Separate Shower, Walk-In Closet(s)
- Level: First
- Dimensions: 18 x 21
Bedroom
- Features: Walk-In Closet(s)
- Level: First
- Dimensions: 14 x 12
Bedroom
- Features: Walk-In Closet(s)
- Level: First
- Dimensions: 13 x 12
Breakfast room nook
- Level: First
- Dimensions: 11 x 11
Dining room
- Level: First
- Dimensions: 18 x 13
Kitchen
- Features: Built-in Features, Eat-in Kitchen, Stone Counters
- Level: First
- Dimensions: 11 x 19
Laundry
- Features: Built-in Features, Stone Counters
- Level: First
- Dimensions: 8 x 7
Living room
- Level: First
- Dimensions: 18 x 18
Office
- Level: First
- Dimensions: 14 x 12
Heating
- Central, Electric
Cooling
- Central Air, Ceiling Fan(s), Electric
Appliances
- Included: Double Oven, Dishwasher, Gas Cooktop, Disposal, Microwave, Tankless Water Heater
- Laundry: Washer Hookup, Laundry in Utility Room
Features
- Decorative/Designer Lighting Fixtures, Eat-in Kitchen, High Speed Internet, Cable TV, Walk-In Closet(s)
- Flooring: Carpet, Ceramic Tile, Hardwood
- Windows: Window Coverings
- Has basement: No
- Number of fireplaces: 2
- Fireplace features: Gas Starter, Wood Burning
Interior area
- Total interior livable area: 2,681 sqft
Property
Parking
- Total spaces: 3
- Parking features: Epoxy Flooring, Garage Faces Front, Garage
- Attached garage spaces: 3
Features
- Levels: One
- Stories: 1
- Patio & porch: Covered
- Exterior features: Rain Gutters
- Pool features: None, Community
- Fencing: Wood
Lot
- Size: 8,537 Square Feet
- Features: Landscaped, Subdivision
Details
- Parcel number: R727215
Construction
Type & style
- Home type: SingleFamily
- Architectural style: Traditional,Detached
- Property subtype: Single Family Residence
Materials
- Brick
- Foundation: Slab
- Roof: Composition
Condition
- Year built: 2019
Utilities & green energy
- Utilities for property: Underground Utilities, Cable Available
Community & HOA
Community
- Features: Fitness Center, Lake, Pool, Curbs, Sidewalks
- Subdivision: Valencia On The Lake
HOA
- Has HOA: Yes
- Services included: Association Management, Maintenance Grounds
- HOA fee: $619 annually
- HOA name: Essex
- HOA phone: 972-428-2030
Location
- Region: Little Elm
Financial & listing details
- Tax assessed value: $602,125
- Annual tax amount: $10,201
- Date on market: 3/14/2025
- Cumulative days on market: 14 days
- Exclusions: All TVs
Price history
| Date | Event | Price |
|---|---|---|
| 4/16/2025 | Sold | -- |
Source: NTREIS #20859969 Report a problem | ||
| 4/2/2025 | Pending sale | $599,000$223/sqft |
Source: NTREIS #20859969 Report a problem | ||
| 3/28/2025 | Contingent | $599,000$223/sqft |
Source: NTREIS #20859969 Report a problem | ||
| 3/14/2025 | Listed for sale | $599,000$223/sqft |
Source: NTREIS #20859969 Report a problem | ||
Public tax history
| Year | Property taxes | Tax assessment |
|---|---|---|
| 2025 | $10,663 +4.4% | $568,737 +10% |
| 2024 | $10,218 +7.6% | $517,034 +10% |
| 2023 | $9,499 -9.6% | $470,031 +10% |
| 2022 | $10,510 +4.1% | $427,301 +10% |
| 2021 | $10,100 -4.4% | $388,455 +7.2% |
| 2020 | $10,569 +177.7% | $362,231 +513.9% |
| 2019 | $3,806 -4.6% | $59,002 |
| 2018 | $3,988 | $59,002 |
Find assessor info on the county website
Neighborhood: 75068
Nearby homes
- $439,7004 bd2 ba2k sqft1320 Chiva Dr, Little Elm, TX 75068Off Market

- $719,0004 bd4 ba3.4k sqft1328 Chiva Dr, Little Elm, TX 75068Off Market
- $529,5003 bd2 ba2.5k sqft1329 Carlet Dr, Little Elm, TX 75068Off Market
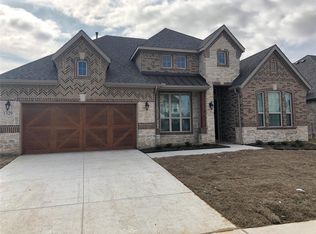
- $511,4003 bd2 ba2.6k sqft1333 Carlet Dr, Little Elm, TX 75068Off Market
- $620,6004 bd4 ba3.8k sqft1325 Carlet Dr, Little Elm, TX 75068Off Market
- $457,8003 bd3 ba2.2k sqft1316 Chiva Dr, Little Elm, TX 75068Off Market
- $577,0004 bd3 ba3.1k sqft1337 Carlet Dr, Little Elm, TX 75068Off Market
- $485,6004 bd2 ba2.7k sqft1321 Carlet Dr, Little Elm, TX 75068Off Market
Nearby schools
GreatSchools rating
- 5/10Lakeview Elementary SchoolGrades: PK-5Distance: 0.6 mi
- 6/10Lowell H Strike MiddleGrades: 6-8Distance: 5.3 mi
- 5/10Little Elm High SchoolGrades: 9-12Distance: 1.1 mi
Schools provided by the listing agent
- Elementary: Lakeview
- Middle: Lowell Strike
- High: Little Elm
- District: Little Elm ISD
Source: NTREIS. This data may not be complete. We recommend contacting the local school district to confirm school assignments for this home.
Get a cash offer in 3 minutes
Find out how much your home could sell for in as little as 3 minutes with a no-obligation cash offer.
Estimated market value
$568,800
Get a cash offer in 3 minutes
Find out how much your home could sell for in as little as 3 minutes with a no-obligation cash offer.
Estimated market value
$568,800
- Texas
- Denton County
- Little Elm
- 75068
- 1324 Chiva Dr
Nearby cities
Nearby neighborhoods
Nearby zip codes
Other Little Elm Topics
