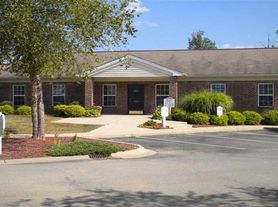
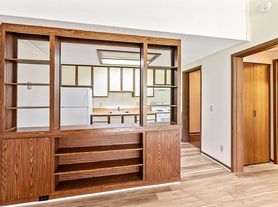
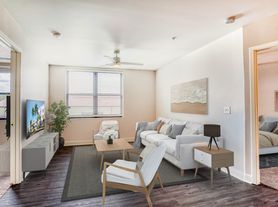
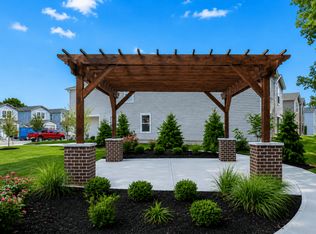
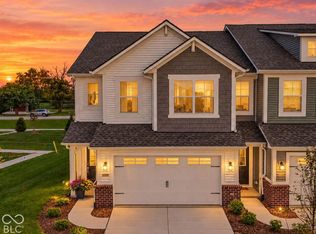
Welcome to your Modern Oasis! Nestled in a quiet, tree-lined suburban neighborhood, this fully furnished two-story home offers the perfect blend of peaceful living and ultimate convenience. Whether you are relocating, traveling for business, or working on assignments at the nearby LEAP district, this home provides a relaxing retreat with a beautiful backyard pond view, just minutes from downtown Lebanon.
KEY FEATURES:
3 bedrooms with 2 queen beds & 2 full beds , 6 max guests
2.5 bathrooms
High speed internet + office desk
Fully Equipped Kitchen
Washer + Dryer
Smart TV's in all bedrooms
*Note: A utility cap of $500/month applies.
*Other fees: $49.99/adult application fee.
To prequalify or apply, download the RentRedi app from Google Play or the App Store.
For applying through the RentRedi mobile app, please follow these steps:
Step 1. Tap the "Apply" button.
Step 2. Click the "+" icon.
Step 3. Select whether you're prequalifying or applying.
Step 4. Enter in your unit code: FRL-939.
Step 5. Click "Enter Information" and answer the questions.
Step 6. Click "Send" to submit to the landlord.
This property is using RentRedi for rent payments. With RentRedi, you can easily submit rent payments, boost your credit by reporting rent payments, sign up for affordable renters insurance, and more from the app!
House for rent
Single family residence
Available Sun Nov 1 2026
No pets
In unit laundry
2 Attached garage spaces parking
What's special
Fully furnished two-story homeQuiet tree-lined suburban neighborhoodOffice deskBeautiful backyard pond viewHigh speed internetFully equipped kitchen
- 5 hours |
- -- |
- -- |
Zillow last checked:
Listing updated:
Travel times

Let’s turn your rent into credit progress
Build credit history with every on-time payment and get credit for the payment you’re already making.
Facts & features
Interior
Bedrooms & bathrooms
- Bedrooms: 3
- Bathrooms: 3
- Full bathrooms: 2
- 1/2 bathrooms: 1
Appliances
- Included: Dishwasher, Dryer, Freezer, Garbage Disposal, Microwave Oven, Range Oven, Refrigerator, Washer
- Laundry: In Unit
Features
- Ceiling Fan(s)
- Windows: Double Pane Windows, Window Coverings
- Furnished: Yes
Interior area
- Total interior livable area: 1,440 sqft
Video & virtual tour
Property
Parking
- Total spaces: 2
- Parking features: Attached, Garage
- Has attached garage: Yes
- Details: Contact manager
Features
- Patio & porch: Porch
- Exterior features: Controlled Access, House Keeping, Large Closets
Details
- Additional structures: Garage(s)
- Parcel number: 061025000012009002
Construction
Type & style
- Home type: SingleFamily
- Property subtype: Single Family Residence
Community & HOA
Location
- Region: Lebanon
Financial & listing details
- Lease term: Contact For Details
Price history
| Date | Event | Price |
|---|---|---|
| 10/19/2026 | Listed for rent | $3,850$3/sqft |
Source: Zillow Rentals Report a problem | ||
| 8/12/2026 | Sold | $265,000+1.9%$184/sqft |
Source:  MIBOR as distributed by MLS GRID #22113366 Report a problem MIBOR as distributed by MLS GRID #22113366 Report a problem | ||
| 7/16/2026 | Pending sale | $260,000$181/sqft |
Source: MIBOR as distributed by MLS GRID #22113366 Report a problem | ||
| 7/10/2026 | Listed for sale | $260,000+92.6%$181/sqft |
Source: MIBOR as distributed by MLS GRID #22113366 Report a problem | ||
| 2/27/2021 | Listing removed | -- |
Source: Owner Report a problem | ||
| 3/4/2019 | Listing removed | $135,000$94/sqft |
Source: Owner Report a problem | ||
| 1/29/2019 | Pending sale | $135,000$94/sqft |
Source: Owner Report a problem | ||
| 1/10/2019 | Listed for sale | $135,000+48.4%$94/sqft |
Source: Owner Report a problem | ||
| 8/9/2018 | Sold | $91,000-20.9%$63/sqft |
Source: Agent Provided Report a problem | ||
| 7/20/2018 | Pending sale | $115,000$80/sqft |
Source: RE/MAX ABILITY PLUS #21578729 Report a problem | ||
| 7/12/2018 | Listed for sale | $115,000+33.9%$80/sqft |
Source: RE/MAX Ability Plus #21578729 Report a problem | ||
| 2/23/2011 | Sold | $85,900$60/sqft |
Source: Public Record Report a problem | ||
| 12/2/2010 | Sold | $85,900$60/sqft |
Source: MIBOR as distributed by MLS GRID #21039586 Report a problem | ||