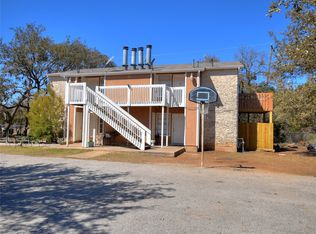
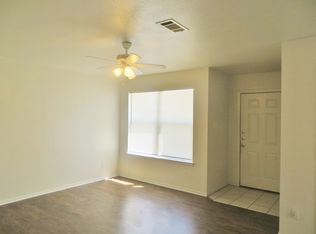
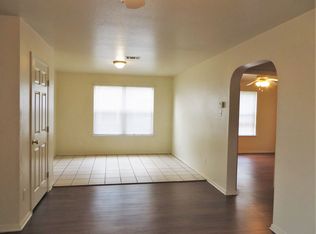
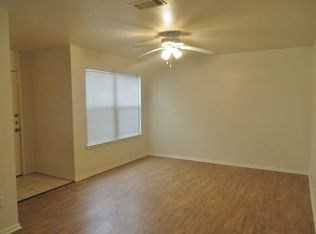
Move-in ready! Spacious home in a prime location just a short walk to the community pool and clubhouse. Multiple living areas, generously sized bedrooms, and a flexible floor plan suited for both everyday living and entertaining. A rare opportunity to combine a desirable location, functional layout. Refrigerator, washer, dryer, water softener included.
House for rent
Singlefamily
Available now
Dogs OK
Air conditioner, central air
Electric dryer hookup laundry
2 Parking spaces parking
Central, natural gas
What's special
Water softener includedGenerously sized bedroomsSpacious home
- 3 hours |
- -- |
- -- |
Zillow last checked:
Listing updated:
Travel times

Let’s turn your rent into credit progress
Build credit history with every on-time payment and get credit for the payment you’re already making.
Facts & features
Interior
Bedrooms & bathrooms
- Bedrooms: 4
- Bathrooms: 4
- Full bathrooms: 3
- 1/2 bathrooms: 1
Heating
- Central, Natural Gas
Cooling
- Air Conditioner, Central Air
Appliances
- Included: Dishwasher, Free-Standing Range, Garbage Disposal, Gas Oven, Gas Range, Refrigerator, Stainless Steel Appliance(s), Vented Exhaust Fan, Washer Dryer Hookups, Water Softener, Water Softener Owned
- Laundry: Electric Dryer Hookup, Hookups, Inside, Lower Level, Main Level, Washer Hookup
Features
- Cathedral Ceiling(s), Ceiling Fan(s), Ceiling Fan(s), Double Vanity, Electric Dryer Hookup, Granite Counters, High Ceilings, High Speed Internet, Primary Bedroom on Main, Walk-In Closet(s), Washer Hookup, Wired for Data
- Flooring: Wood
Interior area
- Total interior livable area: 2,399 sqft
Property
Parking
- Total spaces: 2
- Details: Contact manager
Features
- Stories: 2
- Exterior features: Barbecue, Cluster Mailbox, High Speed Internet, Pet Amenities, Planned Social Activities, Playground, Primary Bedroom On Main, Property Manager On-Site, Sprinkler - Automatic, Sprinkler - Side Yard, Tennis Court(s), Trash Pickup - Door to Door, Trees-Small (under 20 Ft), Underground Utilities
- Has private pool: Yes
- Pool features: Contact manager
- View description: Contact manager
Lot
- Features: Back Yard, Front Yard, Level
Details
- Additional structures: Tennis Court(s)
- Parcel number: R20569500010041
Construction
Type & style
- Home type: SingleFamily
- Property subtype: SingleFamily
Materials
- Roof: Asphalt
Condition
- Year built: 2015
Community & HOA
Community
- Features: Clubhouse, Fitness Center, Lake, Playground, Pool, Sidewalks, Street Lights, Tennis Court(s)
HOA
- Amenities included: Clubhouse, Dog Park, Fitness Center, Tennis Court(s)
Location
- Region: Georgetown
Financial & listing details
- Lease term: 12 Months
Nearby apartments for rent

Price history
| Date | Event | Price |
|---|---|---|
| 10/6/2026 | Listed for rent | $2,200$1/sqft |
Source: Unlock MLS #4099219 Report a problem | ||
| 9/28/2026 | Listing removed | $459,900$192/sqft |
Source:  Unlock MLS #3197899 Report a problem Unlock MLS #3197899 Report a problem | ||
| 9/25/2026 | Listing removed | $2,200$1/sqft |
Source: Unlock MLS #4099219 Report a problem | ||
| 9/1/2026 | Listed for rent | $2,200-12%$1/sqft |
Source: Unlock MLS #4099219 Report a problem | ||
| 6/3/2026 | Listed for sale | $459,900+0%$192/sqft |
Source: Unlock MLS #3197899 Report a problem | ||
| 6/1/2026 | Listing removed | $459,700$192/sqft |
Source: Unlock MLS #4087554 Report a problem | ||
| 5/20/2026 | Price change | $459,7000%$192/sqft |
Source: Unlock MLS #4087554 Report a problem | ||
| 4/16/2026 | Listed for sale | $459,900-16.2%$192/sqft |
Source: Unlock MLS #4087554 Report a problem | ||
| 9/3/2025 | Listing removed | $2,499$1/sqft |
Source: Unlock MLS #6217438 Report a problem | ||
| 7/28/2025 | Listed for rent | $2,499+13.6%$1/sqft |
Source: Unlock MLS #6217438 Report a problem | ||
| 7/19/2024 | Listing removed | -- |
Source: Unlock MLS #7996246 Report a problem | ||
| 6/25/2024 | Listed for sale | $549,000+86.1%$229/sqft |
Source: Unlock MLS #7996246 Report a problem | ||
| 9/25/2019 | Listing removed | $2,200$1/sqft |
Source: Cheryl Tucker Realty #4636136 Report a problem | ||
| 9/3/2019 | Price change | $2,200-8.3%$1/sqft |
Source: Cheryl Tucker Realty #4636136 Report a problem | ||
| 8/19/2019 | Listed for rent | $2,400$1/sqft |
Source: Cheryl Tucker Realty #4636136 Report a problem | ||
| 8/21/2017 | Sold | -- |
Source: Agent Provided Report a problem | ||
| 7/6/2017 | Pending sale | $295,000$123/sqft |
Source: Austin Texas Homes, LLC #8256942 Report a problem | ||
| 6/30/2017 | Price change | $295,000-1.3%$123/sqft |
Source: Austin Texas Homes, LLC #8256942 Report a problem | ||
| 6/8/2017 | Listed for sale | $299,000+4.6%$125/sqft |
Source: Austin Texas Homes, LLC #8256942 Report a problem | ||
| 12/1/2015 | Listing removed | $285,940$119/sqft |
Source: Element Realty #6878870 Report a problem | ||
| 11/10/2015 | Price change | $285,940-4.5%$119/sqft |
Source: Element Realty #6878870 Report a problem | ||
| 9/15/2015 | Price change | $299,327+0.4%$125/sqft |
Source: MileStone Community Builders Report a problem | ||
| 8/11/2015 | Price change | $298,266+2.9%$124/sqft |
Source: MileStone Community Builders Report a problem | ||
| 6/9/2015 | Price change | $289,980-3.4%$121/sqft |
Source: Element Realty #6878870 Report a problem | ||
| 5/22/2015 | Listed for sale | $300,327$125/sqft |
Source: Element Realty #6878870 Report a problem | ||