Skip main navigation
Active contingent
  • $865,000

    1324 Coleridge St, Charleston, SC 29407

    4beds
    2,137sqft
    : 
    $4,946/mo
    Get pre-qualified
    Single Family Residence
    Built in 1965
    0.31 Acres Lot
    $840,300 Zestimate®
    $405/sqft
    $-- HOA

    What's special

    Beautifully maintained brick ranchGleaming hardwood floors throughoutStainless steel appliancesBeautifully appointed kitchenLarge screened porchVersatile flex roomOversized two-car garage
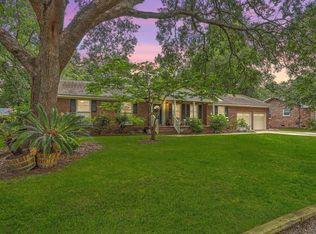
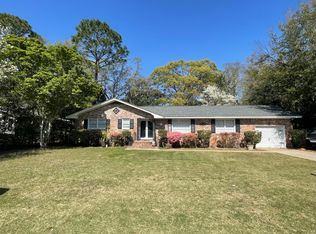
    Pride of ownership shines throughout this beautifully maintained brick ranch in one of the Charleston area's most desirable and convenient locations. Thoughtfully updated and impeccably cared for, this home offers timeless charm paired with modern comforts.Step inside to find gleaming hardwood floors throughout, a spacious formal dining room, and a large living room highlighted by stunning bay windows that flood the home with natural light. The beautifully appointed kitchen is both immaculate and functional, featuring custom cabinetry, stainless steel appliances, abundant cabinet space, and plenty of room for family gatherings or entertaining guests.Just off the kitchen, an oversized sliding glass door opens to a large screened porch--an ideal space to relax, entertain, or enjoy the privacy of the beautifully landscaped backyard. Situated on a generously sized lot with mature landscaping, the outdoor setting is as inviting as the interior. A versatile flex room located just off the oversized two-car garage provides the perfect space for a home office, fitness room, hobby area, or additional living space. Above the garage, you'll find a private fourth bedroom with a full bath, creating the ideal retreat for guests, extended family, or a live-in relative while offering exceptional privacy. Recent renovations completed just one year ago include beautifully remodeled downstairs bathrooms and freshly repainted kitchen cabinetry, complementing the home's meticulous maintenance and move-in-ready condition. With its exceptional location, thoughtful floor plan, quality updates, and evident pride of ownership, this is a rare opportunity to own a home that truly has it all.
    33 days
    |
    881
    |
    23
    |

    Zillow last checked:

    Listing updated:

    Listed by:

    Realty ONE Group Coastal

    Source: CTMLS,MLS#: 26019816MLS Logo

      Facts & features

      Interior

      Bedrooms & bathrooms
      • Bedrooms: 4
      • Bathrooms: 3
      • Full bathrooms: 3
      Rooms
      • Room types: Family Room, Great Room, Eat-In-Kitchen, Family, Formal Living, Foyer, Great, Laundry
      Heating
      • Electric, Heat Pump
      Cooling
      • Has cooling: Yes
      Appliances
      • Laundry: Laundry Room
      Features
      • Ceiling - Smooth, Walk-In Closet(s), Ceiling Fan(s), Eat-in Kitchen, Formal Living, Entrance Foyer
      • Flooring: Ceramic Tile, Wood
      • Doors: Storm Door(s)
      • Has fireplace: No
      Interior area
      • Total structure area: 2,137
      • Total interior livable area: 2,137 sqft

      Property

      Parking
      • Total spaces: 2
      • Parking features: Garage, Attached, Garage Door Opener
      • Attached garage spaces: 2
      Features
      • Levels: One and One Half
      • Stories: 1
      • Entry location: Ground Level
      • Patio & porch: Deck, Front Porch, Screened
      • Fencing: Chain Link,Back Yard,Wood
      Lot
      • Size: 0.31 Acres
      • Features: 0 - .5 Acre, High, Interior Lot
      Details
      • Additional structures: Shed(s), Storage
      • Parcel number: 3521100061

      Construction

      Type & style
      • Home type: SingleFamily
      • Architectural style: Ranch
      • Property subtype: Single Family Residence
      Materials
      • Brick
      • Foundation: Crawl Space
      • Roof: Architectural
      Condition
      • New construction: No
      • Year built: 1965

      Utilities & green energy

      • Sewer: Public Sewer
      • Water: Public
      • Utilities for property: Charleston Water Service, Dominion Energy

      Community & HOA

      Community
      • Features: Near Public Transport, Trash
      • Subdivision: Charlestowne Est
      Location
      • Region: Charleston

      Financial & listing details

      • Price per square foot: $405/sqft
      • Tax assessed value: $554,100
      • Annual tax amount: $5,554
      • Date on market: 7/10/2026
      • Listing terms: Any

        Estimated market value

        $840,300

        $798,000 - $882,000

        $2,841/mo

        Price history

        DateEventPrice
        7/10/2026Listed for sale$865,000+213.4%$405/sqft
        Source: CTMLS #26019816 Report a problem
        8/15/2005Sold$276,000+106.7%$129/sqft
        Source: Public Record Report a problem
        7/27/1999Sold$133,500$62/sqft
        Source: Public Record Report a problem

        Public tax history

        YearProperty taxesTax assessment
        2025$5,554 +12.2%$19,470 +15%
        2024$4,951 +3.5%$16,930
        2023$4,784 +4.7%$16,930
        2022$4,570 +1.2%$16,930
        2021$4,514 +192.5%$16,930 +50%
        2020$1,543 $11,290 +15%
        2019$1,543 $9,820
        2017$1,543 +16%$9,820
        2016$1,331 +4.2%$9,820
        2015$1,277 -3.2%$9,820
        2014$1,318 --
        2011$1,318 +25%--
        2010$1,055 -2.3%$7,790
        2009$1,080 +7.8%$7,790
        2008$1,002 -1.3%$7,790 +21.9%
        2006$1,015 -0.9%$6,390
        2005$1,025 +2.8%$6,390 +21%
        2004$997 +0.9%$5,280
        2003$988 +2.1%$5,280
        2002$968 +28.7%$5,280 +36.8%
        2000$752 $3,860
        Find assessor info on the county website

        Monthly payment

        Est. payment

        Payment breakdown

        Explore the cost of this home by adjusting the details. Changes won't be saved.
        All calculations are estimates and provided by Zillow, Inc. for informational purposes only. Actual amounts may vary.
        HOA fees may include property taxes on listings classified as Co-Ops. Contact the listing agent and/or owner for fee details.
        See how much you could borrow to make a competitive offer.

        Climate risks

        Neighborhood: Charlestowne Estates

        Getting around

        60 / 100
        Somewhat Walkable
        25 / 100
        Some Transit
        48 / 100
        Somewhat Bikeable

        Nearby schools

        GreatSchools rating
        Schools provided by the listing agent
        • Elementary: Springfield
        • Middle: C E Williams
        • High: West Ashley

        Source: CTMLS. This data may not be complete. We recommend contacting the local school district to confirm school assignments for this home.

        A local agent can set up tours, give advice and negotiate with sellers.

        A local lender can help you make sure your offer is ready when you are.

        Browse local experts

        Similar homes