Skip main navigation
Off market
  • $1,260,800

    1324 Cottingham Dr, Franklin, TN 37067

    4beds
    4,199sqft
    Single Family Residence
    Built in ----
    -- sqft lot
    $1,260,800 Zestimate®
    $300/sqft
    $5,842 Estimated rent

    Home value

    $1,260,800

    $1.19M - $1.35M

    $5,842/mo

    Zestimate® history
    Loading
    Loading...

    Owner options

    List your home for rent

    $5,842/mo

    Rent Zestimate®

    Find your next renter with Zillow Rental Manager. Plus, with online applications, you can quickly screen prospective tenants – for free.

    Learn more

    $5,842/mo

    Rent Zestimate®

    Refinance and save

    $7,216/mo

    Est. payment

    Refinancing to a lower rate could help reduce your monthly payments and save thousands over the life of the loan.

    See today's rates

    $7,216/mo

    Est. payment

    Explore your selling options

    Work with a Zillow partner agent

    Leverage their expertise and Zillow's premium Showcase listings to get your home seen by more buyers.

    Get started

    List with your own agent

    Get your home in front of millions of buyers by listing it on Zillow.

    Learn how to do it

    Sell it yourself

    Take full control of how buyers see your home on Zillow by listing For Sale by Owner (FSBO).

    List your home

    What's special

    Walk-in closetFront porchLarge center islandGas rangeStainless steel appliancesAmple storageGuest bedroom

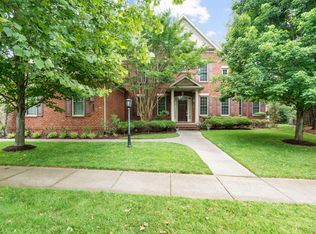
    Located close to I-65 and all the key landmarks in Franklin and Cool Springs area, this 4,200 sq. ft. house is available to lease/rent starting May 1, 2026. Key features include: Size: 5 bedrooms, 3.5 bathrooms, additional bonus room and a media room, total of 4,200 sq ft Elegant Entryway: Front porch leading into the house, creating a welcoming atmosphere. Kitchen: Modern with stainless steel appliances, gas range, large center island, pantry, and ample storage. Living Room: Spacious with a cozy gas fireplace housed in a stone structure. Dining Areas: Formal dining room with elegant lighting as well as informal dining area in the kitchen. Primary Suite: Situated on the first floor, tray ceiling, en-suite with dual vanities, soaking tub, separate shower, toilet closet, and walk-in closet. Home Office: French doors with ample lighting. Laundry Room: Right off of garage entry with ample storage. Second Floor: Includes guest bedroom, third, fourth and fifth bedrooms. Guest bedroom has access to bathroom right outside the room, third and fourth bedrooms share jack & jill bathroom. Media Room: Ample room for large TV and surround system, play area for kids with large wall of windows for natural light. Flooring: On the first floor, living room and Master bedroom are carpeted. All other areas of the house are hard-wood floors or tiles (bathrooms). All of second floor is carpeted or tiled (bathrooms). Garage: Three-car garage, includes plug for EV charging. Outdoor Space: Covered porch with swing, backyard outdoor patio space for additional seating and a gas grill (included). Schools: Part of FSSD school district, zoned for Liberty Elementary, Freedom Intermediate, Freedom Middle and Centennial High schools Tenant Responsibilities: Tenant is responsible for all government utilities, cable, internet and any application/credit check fees associated with the lease application and lawn care maintenance. Landlord Responsibilities: HOA fees. Community Features: Located in the desirable McKay's Mill area (Hadden Hall subdivision), known for its family-friendly environment and community events. Amenities: Two playgrounds, club house with gym, pool access, tennis courts, and walking trails. Perfect for families, corporate rentals, or new residents to the Middle Tennessee area looking for a great location with award-winning schools. Lease Duration: Minimum of 12 months Rent Amount: $5000 per month. Move-in Costs: First month's rent plus security deposit due at signing. Security Deposit: $5,500 Pet Policy: Pets allowed on a case-by-case basis with a non-refundable $500 pet deposit per pet. Utilities: Tenant responsible for all utilities including electricity, water, gas, cable and internet. Maintenance: Tenant handles all lawn maintenance. Renewal Options: Lease renewal options available with potential rent adjustment based on market rates. Occupancy Limits: Maximum occupancy of 6 persons. Smoking Policy: No smoking allowed inside the property. Renters Insurance: Renters insurance is required. Late Fees: Late fee of 5% of the monthly rent if not paid by the 5th of the month. Additional $10 per day thereafter. Subletting: Subletting is not allowed. Parking: There is a three-car garage with additional room for 2 cars in the driveway. Tenant responsible for all utilities including electricity, water, gas, cable and internet. Minimum 12-month lease terms. Lease renewal options available with potential rent adjustment based on market rates.

    This property is off market, which means it's not currently listed for sale or rent on Zillow. This may be different from what's available on other websites or public sources.

    Zillow last checked:

    Listing updated:

    Source: Zillow Rentals

    Facts & features

    Interior

    Bedrooms & bathrooms
    • Bedrooms: 4
    • Bathrooms: 4
    • Full bathrooms: 4
    Heating
    • Forced Air
    Cooling
    • Central Air
    Appliances
    • Included: Dishwasher, Microwave, Oven, Refrigerator, WD Hookup
    • Laundry: Hookups
    Features
    • WD Hookup, Walk In Closet
    • Flooring: Carpet, Hardwood, Tile
    Interior area
    • Total interior livable area: 4,199 sqft

    Property

    Parking
    • Parking features: Attached
    • Has attached garage: Yes
    • Details: Contact manager
    Features
    • Exterior features: Cable not included in rent, Electric Vehicle Charging Station, Electricity not included in rent, Gas not included in rent, Heating system: Forced Air, Internet not included in rent, No Utilities included in rent, Walk In Closet, Water not included in rent
    Details
    • Parcel number: 094080HE00400

    Construction

    Type & style
    • Home type: SingleFamily
    • Property subtype: Single Family Residence

    Community & HOA

    Community
    • Deposit fee: $5,500
    Location
    • Region: Franklin

    Financial & listing details

    • Price per square foot: $300/sqft
    • Tax assessed value: $1,066,200
    • Annual tax amount: $5,499
    • Date on market: 3/23/2026
    • Date available: 03/23/2026
    • Lease term: 1 Year

    Price history

    DateEventPrice
    4/3/2026Listing removed$5,000$1/sqft
    Source: Zillow Rentals Report a problem
    3/23/2026Listed for rent$5,000+11.1%$1/sqft
    Source: Zillow Rentals Report a problem
    3/12/2025Listing removed$4,500$1/sqft
    Source: Zillow Rentals Report a problem
    2/24/2025Listed for rent$4,500$1/sqft
    Source: Zillow Rentals Report a problem
    10/21/2013Sold$510,000-2.9%$121/sqft
    Source: RealTracs MLS as distributed by MLS GRID #1476050 Report a problem
    9/21/2013Price change$525,000-1.9%$125/sqft
    Source: Coldwell Banker Barnes #1476050 Report a problem
    8/31/2013Price change$534,900-0.9%$127/sqft
    Source: Coldwell Banker Barnes #1476050 Report a problem
    8/15/2013Listed for sale$539,900+0.9%$129/sqft
    Source: Coldwell Banker Barnes Realtors #1476050 Report a problem
    7/12/2012Listing removed$535,000$127/sqft
    Source: Visual Tour #1282698 Report a problem
    6/1/2012Listed for sale$535,000+7%$127/sqft
    Source: Visual Tour #1282698 Report a problem
    3/15/2012Sold$500,000-6.5%$119/sqft
    Source: Public Record Report a problem
    10/9/2011Listed for sale$535,000-0.1%$127/sqft
    Source: Visual Tour #1282698 Report a problem
    8/2/2011Listing removed$535,595$128/sqft
    Source: The Jones Company Report a problem
    7/15/2011Listed for sale$535,595$128/sqft
    Source: The Jones Company Report a problem

    Public tax history

    YearProperty taxesTax assessment
    2025$5,499 +13.9%$266,550 +56.3%
    2024$4,828 +4%$170,550
    2023$4,641 $170,550
    2022$4,641 $170,550
    2021$4,641 +2.9%$170,550 +22%
    2020$4,510 $139,750
    2019$4,510 +2.2%$139,750
    2018$4,412 $139,750
    2017$4,412 $139,750
    2016-- $139,750 +9.6%
    2015-- $127,525
    2014-- $127,525
    2013-- $127,525
    2012-- $127,525 +500.1%
    2011-- $21,250
    2007$745 $21,250
    Find assessor info on the county website

    Neighborhood: Seward Hall

    Nearby schools

    GreatSchools rating
    Get a cash offer in 3 minutes
    Find out how much your home could sell for in as little as 3 minutes with a no-obligation cash offer.
    Estimated market value
    $1,260,800
    Get a cash offer in 3 minutes
    Find out how much your home could sell for in as little as 3 minutes with a no-obligation cash offer.
    Estimated market value
    $1,260,800