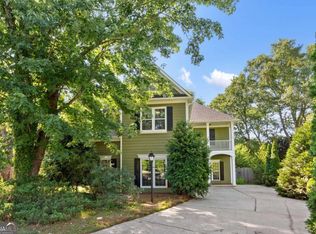
Tucked away on a quiet cul-de-sac in one of Decatur's most charming HOA communities, this beautifully refreshed four-bedroom, three-and-a-half-bath home perfectly balances modern updates with timeless design. Two-story foyer that immediately feels bright and open thanks to fresh Alabaster paint throughout and abundant natural light. The main level has been completely reimagined with brand-new luxury vinyl plank flooring and an inviting living room with a cozy fireplace, perfect for gatherings or relaxed evenings at home. The show-stopping kitchen renovation is truly the heart of this home - boasting new white shaker cabinetry, sleek quartz countertops, and a white herringbone tile backsplash that delivers a clean, designer finish. Stainless-steel appliances and thoughtful details make this kitchen both stunning and functional, whether you're entertaining friends or preparing family dinners. Upstairs, new neutral-tone carpet enhances comfort and warmth across all bedrooms, including a spacious primary suite with tray ceilings, dual vanities, a soaking tub, and a separate shower. Each secondary bedroom offers ample closet space and connects conveniently to updated bathrooms - ideal for guests, family, or a home office setup. Enjoy your mornings or unwind in the evenings in the large, private fenced backyard, offering room for pets, play, and outdoor dining. The five-year-old roof provides peace of mind, while the home's HardiePlank siding ensures long-term durability and low maintenance. Located just minutes from Downtown Decatur, Avondale Estates, and the Your DeKalb Farmers Market, you'll have easy access to some of Atlanta's best local restaurants, parks, and coffee shops - all while enjoying the quiet charm of a friendly neighborhood with sidewalks and mature trees. If you've been searching for a move-in-ready home with style, space, and modern comfort, this one checks every box.
Closed
$440,000
1324 Crescentwood Ln, Decatur, GA 30032
4beds
--sqft
Single Family Residence
Built in 2000
9,583.2 Square Feet Lot
$443,000 Zestimate®
$--/sqft
$2,867 Estimated rent
Home value
$443,000
$408,000 - $478,000
$2,867/mo
Zestimate® history
Loading...
Owner options
List your home for rent
$2,867/mo
Rent Zestimate®
Find your next renter with Zillow Rental Manager. Plus, with online applications, you can quickly screen prospective tenants – for free.
Learn more$2,867/mo
Rent Zestimate®
Refinance and save
$3,915/mo
Est. payment
Refinancing to a lower rate could help reduce your monthly payments and save thousands over the life of the loan.
See today's rates$3,915/mo
Est. payment
Explore your selling options
Work with a Zillow partner agent
Leverage their expertise and Zillow's premium Showcase listings to get your home seen by more buyers.
Get startedList with your own agent
Get your home in front of millions of buyers by listing it on Zillow.
Learn how to do itSell it yourself
Take full control of how buyers see your home on Zillow by listing For Sale by Owner (FSBO).
List your homeWhat's special
Large private fenced backyardAbundant natural lightTwo-story foyerQuiet cul-de-sacStainless-steel appliancesHardieplank sidingSeparate shower
Zillow last checked:
Listing updated:
Listed by:
Alex Worrell 404-630-5900,
Keller Williams Chattahoochee
Bought with:
Sarah Strohschein, 387239
Engel & Völkers Atlanta
Source: GAMLS,MLS#: 10634490
Facts & features
Interior
Bedrooms & bathrooms
- Bedrooms: 4
- Bathrooms: 4
- Full bathrooms: 4
- Main level bathrooms: 1
Kitchen
- Features: Breakfast Area, Breakfast Bar, Solid Surface Counters
Heating
- Central, Forced Air, Natural Gas
Cooling
- Ceiling Fan(s), Central Air, Electric
Appliances
- Included: Dishwasher, Disposal, Dryer, Microwave, Washer
- Laundry: Upper Level
Features
- High Ceilings, Split Bedroom Plan, Walk-In Closet(s)
- Flooring: Carpet, Tile
- Windows: Double Pane Windows, Window Treatments
- Basement: None
- Number of fireplaces: 1
- Fireplace features: Family Room
- Common walls with other units/homes: No Common Walls
Interior area
- Total structure area: 0
- Finished area above ground: 0
- Finished area below ground: 0
Property
Parking
- Total spaces: 2
- Parking features: Attached, Garage, Kitchen Level
- Has attached garage: Yes
Features
- Levels: Two
- Stories: 2
- Patio & porch: Patio
- Fencing: Back Yard,Fenced,Privacy,Wood
- Waterfront features: No Dock Or Boathouse
- Body of water: None
Lot
- Size: 9,583 sqft
- Features: Cul-De-Sac, Level, Private
Details
- Parcel number: 15 218 02 089
Construction
Type & style
- Home type: SingleFamily
- Architectural style: Craftsman,Traditional
- Property subtype: Single Family Residence
Materials
- Other
- Foundation: Slab
- Roof: Composition
Condition
- Updated/Remodeled
- New construction: No
- Year built: 2000
Utilities & green energy
- Sewer: Public Sewer
- Water: Public
- Utilities for property: Cable Available, Electricity Available, Natural Gas Available, Phone Available, Sewer Available, Water Available
Community & neighborhood
Security
- Security features: Smoke Detector(s)
Community
- Community features: Sidewalks, Street Lights, Walk To Schools, Near Shopping
Location
- Region: Decatur
- Subdivision: Crescentwood
HOA & financial
HOA
- Has HOA: Yes
- HOA fee: $1,200 annually
- Services included: Maintenance Grounds
Other
Other facts
- Listing agreement: Exclusive Right To Sell
- Listing terms: Cash,Conventional,FHA,VA Loan
Price history
| Date | Event | Price |
|---|---|---|
| 2/24/2026 | Sold | $440,000-2.2% |
Source:  GAMLS #10634490 Report a problem GAMLS #10634490 Report a problem | ||
| 2/8/2026 | Pending sale | $450,000 |
Source:  FMLS GA #7667162 Report a problem FMLS GA #7667162 Report a problem | ||
| 10/30/2025 | Listed for sale | $450,000+104.5% |
Source: FMLS GA #7667162 Report a problem | ||
| 5/25/2001 | Sold | $220,000 |
Source: Public Record Report a problem | ||
Public tax history
| Year | Property taxes | Tax assessment |
|---|---|---|
| 2025 | $7,773 +10.5% | $167,640 +11.3% |
| 2024 | $7,037 +82.8% | $150,680 +2.6% |
| 2023 | $3,849 -2.5% | $146,920 +16.7% |
| 2022 | $3,947 -0.2% | $125,920 -0.3% |
| 2021 | $3,955 +3.8% | $126,240 +5.4% |
| 2020 | $3,810 +5.5% | $119,720 +6.2% |
| 2019 | $3,612 +5.6% | $112,760 +7.5% |
| 2018 | $3,422 +6.8% | $104,920 +13.8% |
| 2017 | $3,205 +8.7% | $92,160 +5.8% |
| 2016 | $2,949 | $87,080 -3% |
| 2014 | $2,949 | $89,800 |
| 2013 | -- | $89,800 |
| 2012 | -- | $89,800 -8.1% |
| 2011 | -- | $97,728 -4.3% |
| 2010 | $3,174 | $102,080 |
| 2009 | $3,174 +9.9% | $102,080 |
| 2008 | $2,887 +3.8% | $102,080 |
| 2007 | $2,782 | $102,080 +5.8% |
| 2006 | $2,782 +6.7% | $96,480 +3% |
| 2005 | $2,607 +8.6% | $93,680 +5.9% |
| 2004 | $2,400 +7.6% | $88,440 +6.3% |
| 2003 | $2,231 +15.9% | $83,160 |
| 2002 | $1,925 -20.2% | $83,160 +41.2% |
| 2001 | $2,413 | $58,880 |
Find assessor info on the county website
Neighborhood: Belvedere Park
Nearby schools
GreatSchools rating
- 2/10Peachcrest Elementary SchoolGrades: PK-5Distance: 0.9 mi
- 2/10Mary Mcleod Bethune Middle SchoolGrades: 6-8Distance: 3.3 mi
- 1/10Towers High SchoolGrades: 9-12Distance: 1.2 mi
Schools provided by the listing agent
- Elementary: Peachcrest
- Middle: Mary Mcleod Bethune
- High: Towers
Source: GAMLS. This data may not be complete. We recommend contacting the local school district to confirm school assignments for this home.
Get a cash offer in 3 minutes
Find out how much your home could sell for in as little as 3 minutes with a no-obligation cash offer.
Estimated market value
$443,000
Get a cash offer in 3 minutes
Find out how much your home could sell for in as little as 3 minutes with a no-obligation cash offer.
Estimated market value
$443,000
- Georgia
- Dekalb County
- Decatur
- 30032
- Belvedere Park
- 1324 Crescentwood Ln
Nearby cities
Nearby neighborhoods
Nearby zip codes
Other Decatur Topics
