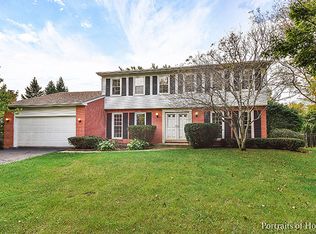
Welcome to 1324 Culpepper Drive, a timeless brick-front Colonial nestled in North Naperville's highly desirable Huntington Estates. This light-filled 4-bedroom home seamlessly blends classic charm with modern, on-trend finishes. The main level showcases freshly refreshed wood laminate flooring, brand-new carpet, a convenient first-floor laundry room, and an expansive family room featuring a cozy fireplace flanked by custom built-ins. Upstairs, all four spacious bedrooms feature generous walk-in closets, including a primary suite complete with a double vanity and a sleek, large-tile shower. Step outside to a fully fenced backyard perfect for outdoor living, or head downstairs to the partially finished basement offering endless potential to expand. Enjoy access to top-rated Naperville schools, including Blue Ribbon award-winner Kennedy Junior High. Unbeatable central location close to dining, shopping, major expressways, and Metra commuter trains. Huntington Estates Bath and Tennis Club memberships available for resident rates, see their website for details.
Contingent
$730,000
1324 Culpepper Dr, Naperville, IL 60540
4beds
2,633sqft
Single Family Residence
Built in 1977
9,395 Square Feet Lot
$-- Zestimate®
$277/sqft
$52/mo HOA
What's special
Partially finished basementTimeless brick-front colonialFour spacious bedroomsExpansive family roomConvenient first-floor laundry roomBrand-new carpetGenerous walk-in closets
- -- |
- 2,111
- views |
- 147
- saves |
Likely to sell faster than
Zillow last checked:
Listing updated:
Listed by:
Oriana Van Someren 312-343-1614,
Compass
Source: MRED as distributed by MLS GRID,MLS#: 12722619

Facts & features
Interior
Bedrooms & bathrooms
- Bedrooms: 4
- Bathrooms: 3
- Full bathrooms: 2
- 1/2 bathrooms: 1
Rooms
- Room types: Eating Area, Recreation Room
Primary bedroom
- Features: Flooring (Carpet), Window Treatments (Shades), Bathroom (Full)
- Level: Second
- Area: 187 Square Feet
- Dimensions: 17X11
Bedroom 2
- Features: Flooring (Carpet), Window Treatments (Shades)
- Level: Second
- Area: 160 Square Feet
- Dimensions: 16X10
Bedroom 3
- Features: Flooring (Carpet), Window Treatments (Shades)
- Level: Second
- Area: 156 Square Feet
- Dimensions: 13X12
Bedroom 4
- Features: Flooring (Carpet), Window Treatments (Shades)
- Level: Second
- Area: 130 Square Feet
- Dimensions: 13X10
Dining room
- Features: Flooring (Wood Laminate)
- Level: Main
- Area: 132 Square Feet
- Dimensions: 12X11
Eating area
- Features: Flooring (Wood Laminate), Window Treatments (Shades)
- Level: Main
- Area: 100 Square Feet
- Dimensions: 10X10
Family room
- Features: Flooring (Carpet), Window Treatments (Shades)
- Level: Main
- Area: 374 Square Feet
- Dimensions: 22X17
Kitchen
- Features: Kitchen (Eating Area-Table Space, Pantry-Closet, Updated Kitchen), Flooring (Wood Laminate), Window Treatments (Shades)
- Level: Main
- Area: 100 Square Feet
- Dimensions: 10X10
Laundry
- Features: Flooring (Wood Laminate)
- Level: Main
- Area: 40 Square Feet
- Dimensions: 8X5
Living room
- Features: Flooring (Wood Laminate)
- Level: Main
- Area: 195 Square Feet
- Dimensions: 15X13
Recreation room
- Features: Flooring (Carpet)
- Level: Basement
- Area: 264 Square Feet
- Dimensions: 22X12
Heating
- Natural Gas, Forced Air
Cooling
- Central Air
Appliances
- Included: Range, Microwave, Dishwasher, Refrigerator, Washer, Dryer, Disposal, Stainless Steel Appliance(s), Humidifier
- Laundry: Main Level, Gas Dryer Hookup, Sink
Features
- Built-in Features, Walk-In Closet(s), Separate Dining Room
- Flooring: Laminate, Carpet
- Windows: Screens, Drapes
- Basement: Partially Finished,Full
- Attic: Full,Unfinished
- Number of fireplaces: 1
- Fireplace features: Gas Log, Gas Starter, Family Room
Interior area
- Total structure area: 0
- Total interior livable area: 2,633 sqft
Property
Parking
- Total spaces: 2
- Parking features: Asphalt, Garage Door Opener, Yes, Garage Owned, Attached, Garage
- Attached garage spaces: 2
- Has uncovered spaces: Yes
Accessibility
- Accessibility features: No Disability Access
Features
- Stories: 2
- Patio & porch: Deck
- Fencing: Fenced
Lot
- Size: 9,395 Square Feet
- Dimensions: 87X111X84X110
- Features: Landscaped, Mature Trees
Details
- Parcel number: 0820402033
- Special conditions: None
- Other equipment: Ceiling Fan(s), Fan-Attic Exhaust, Sump Pump, Sprinkler-Lawn, Radon Mitigation System
Construction
Type & style
- Home type: SingleFamily
- Architectural style: Georgian
- Property subtype: Single Family Residence
Materials
- Vinyl Siding, Brick
- Foundation: Concrete Perimeter
- Roof: Asphalt
Condition
- New construction: No
- Year built: 1977
- Major remodel year: 2016
Utilities & green energy
- Electric: Circuit Breakers, 200+ Amp Service
- Sewer: Public Sewer, Storm Sewer
- Water: Lake Michigan
Community & HOA
Community
- Features: Park, Pool, Tennis Court(s), Lake, Sidewalks, Street Lights
- Security: Carbon Monoxide Detector(s)
- Subdivision: Huntington Estates
HOA
- Has HOA: Yes
- Services included: Insurance
- HOA fee: $624 annually
Location
- Region: Naperville
Financial & listing details
- Price per square foot: $277/sqft
- Tax assessed value: $188,975
- Annual tax amount: $11,086
- Date on market: 8/5/2026
- Ownership: Fee Simple w/ HO Assn.
Estimated market value
Zestimate®
Not available
Estimated sales range
Not available
Rent Zestimate®
Not available
Price history
| Date | Event | Price |
|---|---|---|
| 5/23/2019 | Sold | $500,000+1%$190/sqft |
Source: | ||
| 4/12/2019 | Pending sale | $495,000$188/sqft |
Source: @properties #10319558 Report a problem | ||
| 4/9/2019 | Listed for sale | $495,000+37.5%$188/sqft |
Source: @properties #10319558 Report a problem | ||
| 10/31/2012 | Sold | $360,000+59.6%$137/sqft |
Source: | ||
| 3/3/1998 | Sold | $225,500+0.2%$86/sqft |
Source: Public Record Report a problem | ||
| 10/26/1994 | Sold | $225,000$85/sqft |
Source: Public Record Report a problem | ||
Public tax history
| Year | Property taxes | Tax assessment |
|---|---|---|
| 2024 | $11,087 +3.7% | $188,975 +9.6% |
| 2023 | $10,687 +7.4% | $172,470 +8% |
| 2022 | $9,947 +3.8% | $159,700 +3.9% |
| 2021 | $9,585 +2.2% | $153,660 +1.8% |
| 2020 | $9,381 +3% | $150,900 +4.5% |
| 2019 | $9,108 +3.1% | $144,380 +3% |
| 2018 | $8,834 +2% | $140,170 +3.5% |
| 2017 | $8,657 +2% | $135,450 +3.8% |
| 2016 | $8,483 +0.6% | $130,550 +6.2% |
| 2015 | $8,430 -1.1% | $122,940 +2% |
| 2014 | $8,525 +1.5% | $120,530 -0.2% |
| 2013 | $8,396 +3.2% | $120,810 -3.7% |
| 2012 | $8,132 +1.6% | $125,510 -5.9% |
| 2011 | $8,008 +3.1% | $133,450 -3.2% |
| 2010 | $7,771 +1.2% | $137,800 -5% |
| 2009 | $7,678 +2.8% | $145,040 +1.4% |
| 2008 | $7,471 +4.9% | $143,030 +5.9% |
| 2007 | $7,124 +5.2% | $135,060 +7.8% |
| 2006 | $6,775 +3.6% | $125,330 +6.7% |
| 2005 | $6,539 +2.4% | $117,460 +5.9% |
| 2004 | $6,384 +5.7% | $110,920 +8.4% |
| 2003 | $6,039 +10.2% | $102,320 +10.8% |
| 2002 | $5,479 +7.4% | $92,360 +7.5% |
| 2001 | $5,100 +14.7% | $85,920 +6.9% |
| 2000 | $4,445 | $80,390 |
Find assessor info on the county website
Monthly payment
Est. payment
Payment breakdown
Explore the cost of this home by adjusting the details. Changes won't be saved.Climate risks
Neighborhood: Huntington Estates
Nearby schools
GreatSchools rating
- 9/10Highlands Elementary SchoolGrades: K-5Distance: 1.6 mi
- 8/10Kennedy Junior High SchoolGrades: 6-8Distance: 0.5 mi
- 9/10Naperville North High SchoolGrades: 9-12Distance: 2.8 mi
Schools provided by the listing agent
- Elementary: Highlands Elementary School
- Middle: Kennedy Junior High School
- High: Naperville North High School
- District: 203
Source: MRED as distributed by MLS GRID. This data may not be complete. We recommend contacting the local school district to confirm school assignments for this home.
- $682,800-- bd2 ba2.4k sqft1320 Culpepper Dr, Naperville, IL 60540Off Market
Save - $734,6004 bd3 ba2.4k sqft1328 Culpepper Dr, Naperville, IL 60540Off Market
Save 
- $608,600-- bd2 ba2.1k sqft1319 Dartford Ct, Naperville, IL 60540Off Market
Save - $681,8005 bd4 ba2.3k sqft1323 Dartford Ct, Naperville, IL 60540Off Market
Save - $490,000-- bd2 ba2k sqft1315 Dartford Ct, Naperville, IL 60540Sold
Save - $593,0004 bd2 ba2.1k sqft1316 Culpepper Dr, Naperville, IL 60540Off Market
Save - $676,3004 bd3 ba2.2k sqft1332 Culpepper Dr, Naperville, IL 60540Off Market
Save - $677,0004 bd3 ba2.9k sqft1325 Culpepper Dr, Naperville, IL 60540Sold
Save
A local agent can set up tours, give advice and negotiate with sellers.