Skip main navigation
Active
  • $324,997

    1324 Demmond St, Joliet, IL 60432

    3beds
    1,500sqft
    : 
    Loading
    Get pre-qualified
    Single Family Residence
    Built in 2006
    -- sqft lot
    $-- Zestimate®
    $217/sqft
    $-- HOA

    What's special

    Modern lightingFresh designer paintSleek new shaker vanityThree generously sized bedroomsMature treesDesigner ceiling fanQuartz countertop
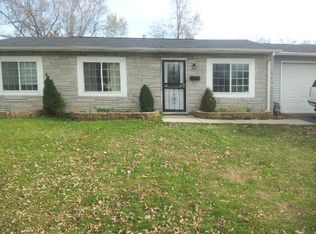
    Welcome to this beautifully renovated 3-bedroom, 2.5-bath home in the heart of Joliet's Ingalls Park neighborhood - a true move in ready opportunity where every detail has been thoughtfully updated. Step inside to a bright, open main level featuring brand-new luxury vinyl plank flooring throughout, fresh designer paint, new trim, and modern recessed lighting that fills the space with a warm, contemporary feel. The sun-drenched living room flows seamlessly into a formal dining area, anchored by a large picture window that floods the home with natural light. The fully updated eat-in kitchen with new cabinets and countertops is the perfect spot for everyday meals and entertaining, complete with new stainless appliances, crisp large cabinetry, and direct views to the private backyard patio - ideal for summer barbecues, morning coffee, or quiet evenings under the mature trees. A beautifully finished half bath on the main level adds everyday convenience for family and guests. Upstairs, you'll find three generously sized bedrooms, each featuring brand-new plush carpet, fresh paint, large windows and modern lighting. The spacious primary suite is a true retreat, boasting a walk-in closet, designer ceiling fan, and private access to a fully renovated full bathroom featuring a sleek new shaker vanity, quartz countertop, matte black fixtures, New shower tile, and new LVP flooring. A second full bathroom on the upper level has been updated to serve the additional bedrooms. The full unfinished basement is a blank canvas with high ceilings, clean finished floors- ready for you to build out a rec room, home gym, theater, or additional bedrooms to suit your lifestyle. Major systems including the furnace, water heater, and A/C have all been inspected and serviced for peace of mind. Outside, enjoy an attached 2-car garage with a brand-new overhead door. Additional highlights include new lighting and fixtures throughout and an ADT security system in place. Located in a quiet, established neighborhood just minutes from I-80, the Metra, downtown Joliet, schools, parks, and shopping. Nothing to do but move in and enjoy. Owner willing to provide one-year home warranty to buyer at purchase price. FHA Loans accepted. Schedule your private showing today!
    --
    on Zillow
    |
    1,026
    views
    |
    79
    saves
    |

    Zillow last checked:

    Listed by:

    Sharif Refaie 224-553-2300,

    Smart Properties USA

    Source: MRED as distributed by MLS GRID,MLS#: 12597966MLS Logo

    Loading...

      Facts & features

      Interior

      Bedrooms & bathrooms
      • Bedrooms: 3
      • Bathrooms: 3
      • Full bathrooms: 2
      • 1/2 bathrooms: 1
      Rooms
      • Room types: No additional rooms
      Primary bedroom
      • Features: Flooring (Carpet), Bathroom (Full)
      • Level: Second
      • Area: 180 Square Feet
      • Dimensions: 15X12
      Bedroom 2
      • Features: Flooring (Carpet)
      • Level: Second
      • Area: 110 Square Feet
      • Dimensions: 11X10
      Bedroom 3
      • Features: Flooring (Carpet)
      • Level: Second
      • Area: 110 Square Feet
      • Dimensions: 11X10
      Dining room
      • Features: Flooring (Luxury Vinyl)
      • Level: Main
      • Area: 110 Square Feet
      • Dimensions: 11X10
      Family room
      • Features: Flooring (Luxury Vinyl)
      Kitchen
      • Features: Flooring (Luxury Vinyl)
      • Level: Main
      • Area: 162 Square Feet
      • Dimensions: 18X9
      Living room
      • Features: Flooring (Luxury Vinyl)
      • Level: Main
      • Area: 192 Square Feet
      • Dimensions: 16X12
      Heating
      • Natural Gas
      Cooling
      • Central Air
      Appliances
      • Included: Range, Microwave, Dishwasher, Refrigerator
      Features
      • Basement: Unfinished,Full
      Interior area
      • Total structure area: 0
      • Total interior livable area: 1,500 sqft

      Property

      Parking
      • Total spaces: 2
      • Parking features: Garage Door Opener, Yes, Attached, Garage
      • Attached garage spaces: 2
      • Has uncovered spaces: Yes
      Accessibility
      • Accessibility features: No Disability Access
      Features
      • Stories: 2
      Lot
      • Dimensions: 101 x 33 x 102 x 15 x 115
      Details
      • Parcel number: 3007022070170000
      • Special conditions: None

      Construction

      Type & style
      • Home type: SingleFamily
      • Property subtype: Single Family Residence
      Materials
      • Vinyl Siding
      • Roof: Asphalt
      Condition
      • New construction: No
      • Year built: 2006
      • Major remodel year: 2026

      Utilities & green energy

      • Sewer: Public Sewer
      • Water: Public

      Community & HOA

      HOA
      • Services included: None
      Location
      • Region: Joliet

      Financial & listing details

      • Price per square foot: $217/sqft
      • Tax assessed value: $193,785
      • Annual tax amount: $5,410
      • Ownership: Fee Simple

        Estimated market value

        Not available

        Estimated sales range

        Not available

        Not available

        Price history

        DateEventPrice
        1/21/2026Sold$230,000-6.1%$153/sqft
        Source: MRED as distributed by MLS GRID #12514501 Report a problem
        12/10/2025Contingent$245,000$163/sqft
        Source: MRED as distributed by MLS GRID #12514501 Report a problem
        11/28/2025Price change$245,000-2%$163/sqft
        Source: MRED as distributed by MLS GRID #12514501 Report a problem
        11/20/2025Listed for sale$250,000+127.3%$167/sqft
        Source: MRED as distributed by MLS GRID #12514501 Report a problem
        10/10/2000Sold$110,000$73/sqft
        Source: Public Record Report a problem

        Public tax history

        YearProperty taxesTax assessment
        2024$5,410 +5.7%$64,595 +12.6%
        2023$5,120 +6.8%$57,392 +10.5%
        2022$4,794 +5.2%$51,915 +7.1%
        2021$4,557 +5.4%$48,487 +5.3%
        2020$4,323 +5.1%$46,046 +7.6%
        2019$4,112 +4.4%$42,794 +8.2%
        2018$3,940 +6.1%$39,544 +10%
        2017$3,714 +4.3%$35,952 +8.6%
        2016$3,559 +3.7%$33,115 +6.7%
        2015$3,432 $31,050 +0.5%
        2014$3,432 +2.5%$30,900 -3.8%
        2013$3,347 -7.8%$32,128 -16.3%
        2012$3,631 -5.1%$38,363 -15.9%
        2011$3,828 -4.8%$45,600 -12.6%
        2010$4,020 -1.1%$52,172 -8.8%
        2009$4,064 +3.7%$57,212
        2008$3,920 $57,212 +7%
        2007-- $53,470 +2573.5%
        2006$143 +9.8%$2,000 +13.3%
        2005$130 +0.2%$1,765 +3.2%
        2004$130 +3.4%$1,711 +4.1%
        2003$126 $1,644

        Find assessor info on the county website

        Monthly payment

        Est. payment

        Payment breakdown

        Explore the cost of this home by adjusting the details. Changes won't be saved.
        All calculations are estimates and provided by Zillow, Inc. for informational purposes only. Actual amounts may vary.
        HOA fees may include property taxes on listings classified as Co-Ops. Contact the listing agent and/or owner for fee details.
        Mortgage interest rates are dependent on a number of factors, including credit score, down payment, and repayment length. Interest rate data provided by Zillow Group Marketplace, Inc. as of 1/1/1970 from various mortgage lenders with which we have lead or other similar arrangements; the Estimated Payment is an average of those rates.
        See how much you could borrow to make a competitive offer.

        Climate risks

        Neighborhood: Forest Park

        Getting around

        17 / 100
        Car-Dependent
        24 / 100
        Minimal Transit
        28 / 100
        Somewhat Bikeable

        Nearby schools

        GreatSchools rating
        Schools provided by the listing agent
        • District: 86

        Source: MRED as distributed by MLS GRID. This data may not be complete. We recommend contacting the local school district to confirm school assignments for this home.

        A local agent can set up tours, give advice and negotiate with sellers.

        Browse local experts

        Similar homes

        Skip to the end of the carouselSkip to the beginning of the carousel