Welcome to your perfect blend of comfort, style, and space. This move-in ready 2,099 square foot home sits on 1.23 private acres, offering the ideal balance of modern upgrades and peaceful living — all just 30 minutes from Lake Tahoe. Step inside to discover a beautifully updated interior designed for both everyday comfort and effortless entertaining. The completely remodeled kitchen in 2025 is the heart of the home, featuring all new appliances, Quartz countertops, updated cabinetry, breakfast bar, and a fresh, clean aesthetic that makes cooking and gathering a true pleasure. The remodeled primary bathroom offers a spa-like retreat, thoughtfully updated with stylish fixtures and finishes, jet tub, and an ample spaced walk in dual headed shower. New luxury vinyl flooring flows seamlessly throughout the home, creating a cohesive and contemporary feel. Fresh interior paint and new interior doors add to the crisp, turnkey appeal. Major system upgrades provide peace of mind, including a new high-efficiency furnace installed in 2024, a tankless water heater in 2023, and new high-efficiency windows installed in 2021 for improved comfort and energy savings. A SimpliSafe security system is already in place for added confidence and convenience. Movie nights and game days are elevated with a built-in home theatre surround sound system, making this home perfect for entertaining or relaxing in style. Outside, the property truly shines. Enjoy quiet mornings or evening sunsets from the covered front porch. Mature trees provide ample shade in the fenced front yard. The garden is already set up on a drip irrigation system, making it easy to maintain and enjoy. A 600 sq ft Chicken coop with established flock provides eggs year round. Enclosed storage outbuilding for your toys and yard equipment. Fresh exterior paint enhances curb appeal, while the generous lot offers ample space for RV parking, recreational vehicles, and even room to build a shop.
Closed
$790,000
1324 Downs Dr, Minden, NV 89423
4beds
2,099sqft
Single Family Residence
Built in 1971
1.23 Acres Lot
$795,700 Zestimate®
$376/sqft
$3,414 Estimated rent
Home value
$795,700
Estimated sales range
Not available
$3,414/mo
Zestimate® history
Owner options
List your home for rent
$3,414/mo
Rent Zestimate®
Find your next renter with Zillow Rental Manager. Plus, with online applications, you can quickly screen prospective tenants – for free.
$3,414/mo
Rent Zestimate®
Refinance and save
$4,583/mo
Est. payment
Refinancing to a lower rate could help reduce your monthly payments and save thousands over the life of the loan.
$4,583/mo
Est. payment
Explore your selling options
Work with a Zillow partner agent
Leverage their expertise and Zillow's premium Showcase listings to get your home seen by more buyers.
Get startedList with your own agent
Get your home in front of millions of buyers by listing it on Zillow.
Learn how to do itSell it yourself
Take full control of how buyers see your home on Zillow by listing For Sale by Owner (FSBO).
List your homeWhat's special
Stylish fixtures and finishesQuartz countertopsCovered front porchJet tubSpa-like retreatUpdated cabinetryBreakfast bar
Zillow last checked:
Listing updated:
Listed by:
Devin Murphy BS.146179 775-450-7599,
Dickson Realty - Gardnerville
Bought with:
Tom Sloan, B.145049
Sierra Tahoe Realty
Source: NNRMLS,MLS#: 260002393
Facts & features
Interior
Bedrooms & bathrooms
- Bedrooms: 4
- Bathrooms: 3
- Full bathrooms: 3
Heating
- Wood Stove, ENERGY STAR Qualified Equipment, Forced Air, Natural Gas, Pellet Stove
Cooling
- Attic Fan, Central Air, ENERGY STAR Qualified Equipment
Appliances
- Included: Dishwasher, Disposal, Electric Cooktop, Electric Range, ENERGY STAR Qualified Appliances, Microwave, Refrigerator
- Laundry: Cabinets, Laundry Room, Shelves, Washer Hookup
Features
- Breakfast Bar, Ceiling Fan(s), Kitchen Island, Pantry, Walk-In Closet(s)
- Flooring: Carpet, Luxury Vinyl
- Windows: Blinds, Double Pane Windows, Vinyl Frames
- Number of fireplaces: 2
- Fireplace features: Other Room, Pellet Stove, Wood Burning
- Common walls with other units/homes: No Common Walls
Interior area
- Total structure area: 2,099
- Total interior livable area: 2,099 sqft
Property
Parking
- Total spaces: 2
- Parking features: Detached, Garage, Heated Garage, RV Access/Parking
- Garage spaces: 2
Features
- Levels: One
- Stories: 1
- Patio & porch: Porch, Covered, Patio, Deck
- Exterior features: None
- Spa features: None
- Fencing: Back Yard,Front Yard,Full
- Has view: Yes
- View description: Mountain(s)
Lot
- Size: 1.23 Acres
- Features: Level, Sprinklers In Front, Sprinklers In Rear
Details
- Additional structures: Storage, Other
- Parcel number: 142033602012
- Zoning: SFR
- Horses can be raised: Yes
Construction
Type & style
- Home type: SingleFamily
- Property subtype: Single Family Residence
Materials
- Foundation: Crawl Space
- Roof: Composition,Pitched
Condition
- New construction: No
- Year built: 1971
Utilities & green energy
- Sewer: Public Sewer
- Water: Well
- Utilities for property: Electricity Connected, Internet Connected, Natural Gas Connected, Sewer Connected, Water Connected, Cellular Coverage
Community & HOA
Community
- Security: Carbon Monoxide Detector(s), Security System Owned, Smoke Detector(s)
HOA
- Has HOA: No
Location
- Region: Minden
Financial & listing details
- Price per square foot: $376/sqft
- Tax assessed value: $87,318
- Annual tax amount: $2,341
- Date on market: 3/5/2026
- Cumulative days on market: 35 days
- Listing terms: 1031 Exchange,Cash,Conventional,FHA,VA Loan
Price history
| Date | Event | Price |
|---|---|---|
| 4/9/2026 | Sold | $790,000-1.1%$376/sqft |
Source:  NNRMLS #260002393 Report a problem NNRMLS #260002393 Report a problem | ||
| 3/8/2026 | Contingent | $799,000$381/sqft |
Source: NNRMLS #260002393 Report a problem | ||
| 3/5/2026 | Listed for sale | $799,000+93%$381/sqft |
Source: NNRMLS #260002393 Report a problem | ||
| 9/6/2019 | Sold | $414,000$197/sqft |
Source: Public Record Report a problem | ||
Public tax history
| Year | Property taxes | Tax assessment |
|---|---|---|
| 2025 | $2,273 +3% | $87,318 -1.1% |
| 2024 | $2,207 +3% | $88,249 +1.6% |
| 2023 | $2,143 +3% | $86,829 +17.9% |
| 2022 | $2,080 +3% | $73,654 +4.7% |
| 2021 | $2,020 | $70,375 |
| 2020 | -- | -- |
| 2019 | -- | -- |
Find assessor info on the county website
Neighborhood: 89423
Nearby homes
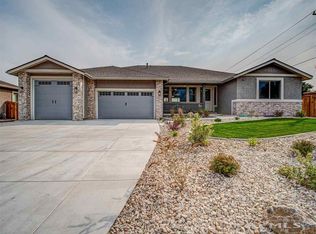
- $967,0003 bd2 ba2.2k sqft1320 Downs Dr, Minden, NV 89423Off Market
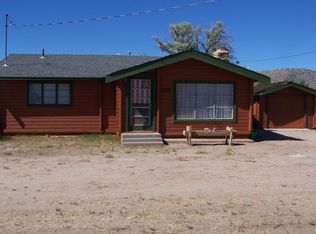
- $447,9002 bd1 ba976 sqft1330 Downs Dr, Minden, NV 89423Off Market
- $219,9261 Acres1314 Downs Dr, Minden, NV 89423Off Market
- $--1 Acres1310 Downs, Minden, NV 89423Off Market
- $57,750-- bd-- ba-- sqft1314 Downs Dr, Minden, NV 89423Off Market
- $504,2002 bd1 ba1k sqft1334 Downs Dr, Minden, NV 89423Off Market
- $698,2003 bd2 ba1.8k sqft1319 Cathy Ln, Minden, NV 89423Off Market
- $859,4004 bd3 ba2.5k sqft2693 Becky Ave, Minden, NV 89423Off Market
Nearby schools
GreatSchools rating
- 7/10Pinon Hills Elementary SchoolGrades: PK-5Distance: 0.9 mi
- 8/10Carson Valley Middle SchoolGrades: 6-8Distance: 6.2 mi
- 6/10Douglas County High SchoolGrades: 9-12Distance: 5.7 mi
Schools provided by the listing agent
- Elementary: Pinon Hills
- Middle: Carson Valley
- High: Douglas
Source: NNRMLS. This data may not be complete. We recommend contacting the local school district to confirm school assignments for this home.


Get pre-qualified for a loan
At Zillow Home Loans, we can pre-qualify you in as little as 5 minutes with no impact to your credit score.An equal housing lender. NMLS #10287.
Sell for more on Zillow
Get a Zillow Showcase℠ listing at no additional cost and you could sell for .
$795,700
2% more
+$15,914
With Zillow Showcase(estimated)
$811,614
- Nevada
- Douglas County
- Minden
- 89423
- 1324 Downs Dr
Nearby cities
Nearby zip codes
Other Minden Topics
