Welcome to this delightful split-level gem nestled in the sought-after Holly View development. With its convenient location near shopping centers, restaurants, and easy access to major highways, this home offers comfort and convenience. The property features 4 bedrooms and 2½ bathrooms, providing ample space for your family and guests. The attached 1-car garage ensures your vehicle stays protected from the elements. Step into the spacious backyard, perfect for hosting barbecues or entertaining friends and family. Inside, you’ll find elegant hardwood floors in the dining and living rooms. The sun porch, accessible from the dining room, is an ideal spot to enjoy your morning coffee or unwind. The functional kitchen includes electric cooking and a dishwasher for your convenience. For cozy evenings, head to the lower family room, where a propane fireplace adds warmth and ambiance. The walk-up attic provides ample storage space for all your belongings. Additional features include an updated garage door and a primary bedroom addition (added in 1976). The home falls within the West Chester Area Schools district. Don’t miss out on this fantastic opportunity to make this house your home. Schedule a showing today!
Sold for $520,000
$520,000
1324 Dunsinane Dr, West Chester, PA 19380
4beds
1,786sqft
Single Family Residence
Built in 1963
0.49 Acres Lot
$612,700 Zestimate®
$291/sqft
$3,314 Estimated rent
Home value
$612,700
$582,000 - $643,000
$3,314/mo
Zestimate® history
Owner options
List your home for rent
$3,314/mo
Rent Zestimate®
Find your next renter with Zillow Rental Manager. Plus, with online applications, you can quickly screen prospective tenants – for free.
$3,314/mo
Rent Zestimate®
Refinance and save
$3,316/mo
Est. payment
Refinancing to a lower rate could help reduce your monthly payments and save thousands over the life of the loan.
$3,316/mo
Est. payment
Explore your selling options
Work with a Zillow partner agent
Leverage their expertise and Zillow's premium Showcase listings to get your home seen by more buyers.
Get startedList with your own agent
Get your home in front of millions of buyers by listing it on Zillow.
Learn how to do itSell it yourself
Take full control of how buyers see your home on Zillow by listing For Sale by Owner (FSBO).
List your homeWhat's special
Split - level gemPrimary bedroom additionSun porchSpacious backyardAmple spaceElectric cookingUpdated garage door
Zillow last checked:
Listing updated:
Listed by:
Dave Hinkel 610-909-5431,
Coldwell Banker Realty
Bought with:
NON MEMBER, 0225194075
Non Subscribing Office
Source: Bright MLS,MLS#: PACT2061996
Facts & features
Interior
Bedrooms & bathrooms
- Bedrooms: 4
- Bathrooms: 3
- Full bathrooms: 2
- 1/2 bathrooms: 1
Rooms
- Room types: Dining Room, Primary Bedroom, Bedroom 2, Bedroom 3, Kitchen, Family Room, Bedroom 1, Sun/Florida Room
Basement
- Area: 231
Heating
- Hot Water, Oil
Cooling
- Central Air, Electric
Appliances
- Included: Dishwasher, Oven, Cooktop, Water Heater
- Laundry: Lower Level
Features
- Attic, Dining Area, Floor Plan - Traditional, Eat-in Kitchen, Bathroom - Stall Shower, Walk-In Closet(s)
- Flooring: Carpet, Wood
- Basement: Finished,Interior Entry
- Number of fireplaces: 1
- Fireplace features: Gas/Propane
Interior area
- Total structure area: 1,786
- Total interior livable area: 1,786 sqft
- Finished area above ground: 1,555
- Finished area below ground: 231
Property
Parking
- Total spaces: 5
- Parking features: Garage Faces Side, Asphalt, Attached, Driveway
- Attached garage spaces: 1
- Uncovered spaces: 4
Accessibility
- Accessibility features: None
Features
- Levels: Multi/Split,Three
- Stories: 3
- Patio & porch: Enclosed, Porch
- Pool features: None
Lot
- Size: 0.49 Acres
- Features: Front Yard, Landscaped, Rear Yard, SideYard(s)
Details
- Additional structures: Above Grade, Below Grade
- Parcel number: 4106P0020
- Zoning: RES
- Special conditions: Standard
Construction
Type & style
- Home type: SingleFamily
- Property subtype: Single Family Residence
Materials
- Vinyl Siding, Aluminum Siding
- Foundation: Permanent
Condition
- New construction: No
- Year built: 1963
Utilities & green energy
- Sewer: Public Sewer
- Water: Public
- Utilities for property: Cable Available, Electricity Available, Water Available, Sewer Available
Community & HOA
Community
- Subdivision: Holly View
HOA
- Has HOA: No
Location
- Region: West Chester
- Municipality: WEST WHITELAND TWP
Financial & listing details
- Price per square foot: $291/sqft
- Tax assessed value: $148,530
- Annual tax amount: $4,114
- Date on market: 4/5/2024
- Listing agreement: Exclusive Right To Sell
- Inclusions: Washer, Dryer, Kitchen Refrigerator, stand Alone Microwave All As-is Present Condition No Monetary Value
- Exclusions: Dining Room Light Fixture
- Ownership: Fee Simple
Price history
| Date | Event | Price |
|---|---|---|
| 5/23/2024 | Sold | $520,000+2%$291/sqft |
Source:  Bright MLS #PACT2061996 Report a problem Bright MLS #PACT2061996 Report a problem | ||
| 4/11/2024 | Pending sale | $509,900$285/sqft |
Source: Bright MLS #PACT2061996 Report a problem | ||
| 4/9/2024 | Listing removed | -- |
Source: Bright MLS #PACT2061996 Report a problem | ||
| 4/5/2024 | Listed for sale | $509,900$285/sqft |
Source: Bright MLS #PACT2061996 Report a problem | ||
Public tax history
| Year | Property taxes | Tax assessment |
|---|---|---|
| 2025 | $4,440 +2.1% | $148,530 |
| 2024 | $4,349 +5.7% | $148,530 |
| 2023 | $4,114 | $148,530 |
| 2022 | $4,114 +1.4% | $148,530 |
| 2021 | $4,059 +127.4% | $148,530 |
| 2020 | $1,785 -54.4% | $148,530 |
| 2019 | $3,915 +2.3% | $148,530 |
| 2018 | $3,828 +9899.8% | $148,530 |
| 2017 | $38 -98.8% | $148,530 |
| 2016 | $3,177 | $148,530 |
| 2015 | $3,177 | $148,530 |
| 2014 | $3,177 | $148,530 |
| 2013 | -- | $148,530 |
| 2012 | -- | $148,530 |
| 2011 | -- | $148,530 |
| 2010 | -- | $148,530 |
| 2009 | -- | $148,530 |
| 2008 | -- | $148,530 |
| 2007 | -- | $148,530 |
| 2006 | -- | $148,530 |
| 2005 | -- | $148,530 |
| 2004 | -- | $148,530 |
| 2003 | -- | $148,530 |
| 2000 | -- | $148,530 |
Find assessor info on the county website
Neighborhood: 19380
Nearby homes
- $530,0003 bd3 ba1.4k sqft1322 Dunsinane Dr, West Chester, PA 19380Sold
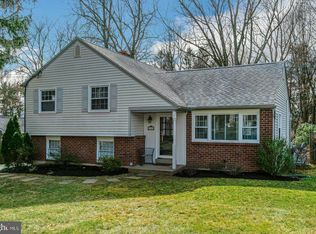
- $613,6004 bd3 ba1.6k sqft1326 Dunsinane Dr, West Chester, PA 19380Off Market
- $569,5004 bd3 ba1.8k sqft1328 Dunsinane Dr, West Chester, PA 19380Off Market
- $641,1003 bd3 ba1.4k sqft1320 Dunsinane Dr, West Chester, PA 19380Off Market
- $571,7004 bd2 ba1.8k sqft1330 Dunsinane Dr, West Chester, PA 19380Off Market
- $588,1003 bd3 ba1.5k sqft1333 Dunsinane Dr, West Chester, PA 19380Off Market
- $631,2004 bd3 ba2.3k sqft1318 Dunsinane Dr, West Chester, PA 19380Off Market
- $765,1004 bd2 ba2k sqft1325 Dunsinane Dr, West Chester, PA 19380Off Market
Nearby schools
GreatSchools rating
- 9/10Exton El SchoolGrades: K-5Distance: 1.6 mi
- 6/10J R Fugett Middle SchoolGrades: 6-8Distance: 2.7 mi
- 8/10West Chester East High SchoolGrades: 9-12Distance: 2.8 mi
Schools provided by the listing agent
- Elementary: Exton
- Middle: J.r. Fugett
- High: West Chester East
- District: West Chester Area
Source: Bright MLS. This data may not be complete. We recommend contacting the local school district to confirm school assignments for this home.
Get a cash offer in 3 minutes
Find out how much your home could sell for in as little as 3 minutes with a no-obligation cash offer.
Estimated market value
$612,700
Get a cash offer in 3 minutes
Find out how much your home could sell for in as little as 3 minutes with a no-obligation cash offer.
Estimated market value
$612,700
- Pennsylvania
- Chester County
- West Chester
- 19380
- 1324 Dunsinane Dr
Nearby cities
Nearby neighborhoods
Nearby zip codes
Other West Chester Topics
