Skip main navigation
For sale
  • $400,000

    1324 Dylan Heath Ct, Raleigh, NC 27608

    2beds
    1,215sqft
    : 
    $2,662/mo
    Get pre-qualified
    Townhouse, Residential
    Built in 1982
    1,306 Square Feet Lot
    $-- Zestimate®
    $329/sqft
    $281/mo HOA

    What's special

    Bright kitchenTwo spacious bedroomsFully fenced patioBrick townhomeUpdated tile backsplashQuartz countertopsUpdated bathroom fixtures throughout
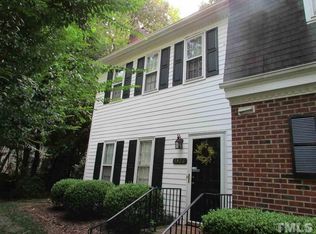
    This brick townhome in the highly sought-after Dylan Court community combines thoughtful updates with an unbeatable location. The bright kitchen features freshly painted white cabinetry, quartz countertops, an updated tile backsplash, and a large window over the sink. The open living and dining area offers plenty of space for everyday living and entertaining, with French doors leading to a fully fenced patio. A standout staircase showcases custom hardwood treads and risers with iron balusters. Upstairs, you'll find two spacious bedrooms, including one with dual closets. Recent improvements include a brand-new 2026 roof, a 2022 water heater, updated bathroom fixtures throughout, and carpets replaced by the current owners. The home has been meticulously maintained and is pet-free and smoke-free. Dylan Court is one of Raleigh's most sought-after townhome communities thanks to its exceptional location. Enjoy being just minutes from The Village District, Glenwood South, Five Points, Iron Works, Seaboard Station, and Downtown. North Hills is less than 10 minutes away, and RDU International Airport is under 15 minutes from your doorstep.
    6 days
    |
    414
    |
    37
    |

    Likely to sell faster than

    Zillow last checked:

    Listing updated:

    Listed by:

    Emma Singer 919-737-7300,

    Compass -- Raleigh,

    David Worters 919-985-3069,

    Compass -- Raleigh

    Source: Doorify MLS,MLS#: 10183500MLS Logo

      Facts & features

      Interior

      Bedrooms & bathrooms
      • Bedrooms: 2
      • Bathrooms: 2
      • Full bathrooms: 1
      • 1/2 bathrooms: 1
      Heating
      • Central
      Cooling
      • Central Air
      Appliances
      • Included: Dishwasher, Disposal, Electric Oven, Microwave, Stainless Steel Appliance(s)
      • Laundry: Laundry Closet
      Features
      • Ceiling Fan(s), Chandelier, Crown Molding, Dual Closets, Living/Dining Room Combination, Pantry, Quartz Counters, Smooth Ceilings
      • Flooring: Carpet, Hardwood, Vinyl, Tile
      • Windows: Blinds, Shutters
      • Number of fireplaces: 1
      • Fireplace features: Living Room
      Interior area
      • Total structure area: 1,215
      • Total interior livable area: 1,215 sqft
      • Finished area above ground: 1,215
      • Finished area below ground: 0
      Video & virtual tour

      Property

      Parking
      • Total spaces: 1
      • Parking features: Parking Lot, Paved
      • Uncovered spaces: 1
      Features
      • Levels: Two
      • Stories: 2
      • Patio & porch: Patio
      • Exterior features: Fenced Yard, Rain Gutters, Smart Lock(s)
      • Fencing: Back Yard
      • Has view: Yes
      Lot
      • Size: 1,306 Square Feet
      Details
      • Parcel number: 079412969778000 0118977
      • Special conditions: Standard

      Construction

      Type & style
      • Home type: Townhouse
      • Architectural style: Traditional
      • Property subtype: Townhouse, Residential
      Materials
      • Brick, Brick Veneer, Vinyl Siding
      • Foundation: Slab
      • Roof: Shingle
      Condition
      • New construction: No
      • Year built: 1982

      Utilities & green energy

      • Sewer: Public Sewer
      • Water: Public

      Community & HOA

      Community
      • Subdivision: Dylan Court
      HOA
      • Has HOA: Yes
      • Services included: Water
      • HOA fee: $281 monthly
      Location
      • Region: Raleigh

      Financial & listing details

      • Price per square foot: $329/sqft
      • Tax assessed value: $375,604
      • Annual tax amount: $3,434
      • Date on market: 7/31/2026

        Estimated market value

        Not available

        Estimated sales range

        Not available

        Not available

        Price history

        DateEventPrice
        7/31/2026Listed for sale$400,000+5%$329/sqft
        Source: Doorify MLS #10183500 Report a problem
        5/4/2022Sold$381,000+5.8%$314/sqft
        Source: Doorify MLS #2439870 Report a problem
        4/6/2022Pending sale$360,000$296/sqft
        Source: Doorify MLS #2439870 Report a problem
        4/1/2022Listed for sale$360,000$296/sqft
        Source: Doorify MLS #2439870 Report a problem
        4/1/2022Listing removed--
        Source: Owner Report a problem
        3/30/2022Listed for sale$360,000+67.4%$296/sqft
        Source: Owner Report a problem
        7/26/2019Sold$215,000+16.8%$177/sqft
        Source: Public Record Report a problem
        4/26/2013Sold$184,000-3.1%$151/sqft
        Source: Public Record Report a problem
        3/21/2013Listed for sale$189,900-8.5%$156/sqft
        Source: RE/MAX United #1880119 Report a problem
        10/28/2008Sold$207,500+59.6%$171/sqft
        Source: Public Record Report a problem
        4/1/2003Sold$130,000-6.5%$107/sqft
        Source: Public Record Report a problem
        12/12/2001Sold$139,000$114/sqft
        Source: Public Record Report a problem

        Public tax history

        YearProperty taxesTax assessment
        2025$3,296 +0.4%$375,604
        2024$3,282 +17.9%$375,604 +48.1%
        2023$2,784 +7.6%$253,535
        2022$2,587 +4%$253,535
        2021$2,487 +1.8%$253,535
        2020$2,442 +8.8%$253,535 +32.1%
        2019$2,245 $191,981
        2018$2,245 +11.3%$191,981
        2017$2,017 +2.1%$191,981
        2016$1,976 +12.9%$191,981 +14.9%
        2015$1,750 +5.4%$167,024
        2014$1,660 $167,024
        2013-- $167,024
        2012-- $167,024
        2011-- $167,024
        2010-- $167,024
        2009-- $167,024
        2008-- --
        2007-- --
        2006-- --
        2005-- --
        2004-- --
        2003-- --
        2002-- --
        2001-- --
        Find assessor info on the county website

        Monthly payment

        Est. payment

        Payment breakdown

        Explore the cost of this home by adjusting the details. Changes won't be saved.
        All calculations are estimates and provided by Zillow, Inc. for informational purposes only. Actual amounts may vary.
        HOA fees may include property taxes on listings classified as Co-Ops. Contact the listing agent and/or owner for fee details.
        Mortgage interest rates are dependent on a number of factors, including credit score, down payment, and repayment length. Interest rate data provided by Zillow Group Marketplace, Inc. as of 1/1/1970 from various mortgage lenders with which we have lead or other similar arrangements; the Estimated Payment is an average of those rates.
        See how much you could borrow to make a competitive offer.

        Climate risks

        Neighborhood: Wade

        Getting around

        54 / 100
        Somewhat Walkable
        36 / 100
        Some Transit
        59 / 100
        Bikeable

        Nearby schools

        GreatSchools rating
        Schools provided by the listing agent
        • Elementary: Wake - Lacy Elementary
        • Middle: Wake - Oberlin Middle
        • High: Wake - Needham Broughton High

        Source: Doorify MLS. This data may not be complete. We recommend contacting the local school district to confirm school assignments for this home.

        A local agent can set up tours, give advice and negotiate with sellers.

        Browse local experts

        Similar homes