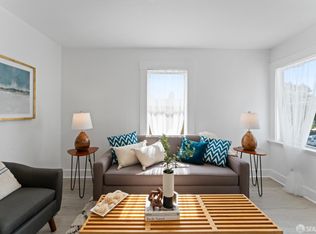
This charming 1920s bungalow has been fully upgraded with new plumbing and electrical systems. It features ample parking and storage, including a garage converted into a studio. The spacious, gated backyard boasts fruit trees (lemon, fig, Asian and Bosh pear, passion fruit) and a flower garden (roses, magnolia, nasturtium, and two flower beds). Market lighting enhances evening BBQs in the backyard, enclosed by a redwood fence, making it perfect for pets. Inside, vintage details like oak flooring, a Wedgwood stove, original light fixtures, and picture molding add character. The main bathroom is updated but retains its original floor tile. There’s a functioning fireplace, a basement water closet with a washer and dryer hookups, a gas stove, and forced air heating. The bright, sunny atmosphere makes it ideal for family life and entertaining, whether in the dining room or outdoors. The garage, equipped with lighting and power, can be used as an art or writing studio, home gym, office, podcast studio, or a personal retreat. Conveniently located near public transit, the 580 freeway, Lake Merritt, Glenview, and one block from Highland Hospital. An ordinance ensures a quiet neighborhood free from sirens, with long-term residents on the street.
Sold for $848,000
Tax assessed value
$848,000
1324 E 31st St, Oakland, CA 94602
3beds
1,235sqft
Residential, Single Family Residence
Built in 1926
4,000 Square Feet Lot
$840,000 Zestimate®
$687/sqft
$3,812 Estimated rent
Home value
$840,000
$781,000 - $899,000
$3,812/mo
Zestimate® history
Owner options
List your home for rent
$3,812/mo
Rent Zestimate®
Find your next renter with Zillow Rental Manager. Plus, with online applications, you can quickly screen prospective tenants – for free.
$3,812/mo
Rent Zestimate®
Refinance and save
$5,446/mo
Est. payment
Refinancing to a lower rate could help reduce your monthly payments and save thousands over the life of the loan.
$5,446/mo
Est. payment
Explore your selling options
Work with a Zillow partner agent
Leverage their expertise and Zillow's premium Showcase listings to get your home seen by more buyers.
Get startedList with your own agent
Get your home in front of millions of buyers by listing it on Zillow.
Learn how to do itSell it yourself
Take full control of how buyers see your home on Zillow by listing For Sale by Owner (FSBO).
List your homeWhat's special
Zillow last checked:
Listing updated:
Listed by:
Tetiana Redko DRE #02167532 480-248-4017,
Abio Properties,
Kseniya Kurkina DRE #01964246 415-975-1207,
Abio Properties
Bought with:
Colby Gordon, DRE #01984138
District Homes
Source: Bay East AOR,MLS#: 41065919
Facts & features
Interior
Bedrooms & bathrooms
- Bedrooms: 3
- Bathrooms: 2
- Full bathrooms: 1
- Partial bathrooms: 1
Rooms
- Room types: 3 Bedrooms, 1 Bath, Basement
Kitchen
- Features: Microwave, Range/Oven Free Standing, Refrigerator
Heating
- Forced Air, Natural Gas
Cooling
- None
Appliances
- Included: Microwave, Free-Standing Range, Refrigerator, Tankless Water Heater
- Laundry: Hookups Only, In Basement
Features
- Flooring: Linoleum, Tile, Wood, Other
- Has basement: Yes
- Number of fireplaces: 1
- Fireplace features: Living Room, Stone, Wood Burning
Interior area
- Total structure area: 1,235
- Total interior livable area: 1,235 sqft
Property
Parking
- Total spaces: 1
- Parking features: Garage
- Garage spaces: 1
Features
- Levels: One
- Stories: 1
- Pool features: None
- Fencing: Fenced
Lot
- Size: 4,000 Square Feet
- Features: Back Yard, Front Yard
Details
- Parcel number: 2238637
- Special conditions: Standard
Construction
Type & style
- Home type: SingleFamily
- Architectural style: Bungalow,Mediterranean,Spanish
- Property subtype: Residential, Single Family Residence
Materials
- Stucco
- Roof: Tile
Condition
- Existing
- New construction: No
- Year built: 1926
Utilities & green energy
- Electric: No Solar
Community & HOA
Community
- Security: Carbon Monoxide Detector(s)
- Subdivision: Highland Park
HOA
- Has HOA: No
Location
- Region: Oakland
Financial & listing details
- Price per square foot: $687/sqft
- Tax assessed value: $848,000
- Price range: $848K - $848K
- Date on market: 7/10/2024
- Listing agreement: Excl Right
- Listing terms: Cash,Conventional,1031 Exchange
Price history
| Date | Event | Price |
|---|---|---|
| 8/8/2024 | Sold | $848,000+6.1%$687/sqft |
Source:  Bay East AOR #41065919 Report a problem Bay East AOR #41065919 Report a problem | ||
| 7/25/2024 | Pending sale | $799,000$647/sqft |
Source:  bridgeMLS/CCAR/Bay East AOR #41065919 Report a problem bridgeMLS/CCAR/Bay East AOR #41065919 Report a problem | ||
| 7/10/2024 | Listed for sale | $799,000-11.1%$647/sqft |
Source: bridgeMLS/CCAR/Bay East AOR #41065919 Report a problem | ||
| 6/12/2024 | Listing removed | -- |
Source: bridgeMLS/CCAR/Bay East AOR #41060156 Report a problem | ||
| 5/17/2024 | Listed for sale | $899,000-5.4%$728/sqft |
Source: bridgeMLS/CCAR/Bay East AOR #41060156 Report a problem | ||
| 3/19/2024 | Listing removed | -- |
Source: MetroList Services of CA #224009786 Report a problem | ||
| 2/9/2024 | Listed for sale | $949,900+3.8%$769/sqft |
Source: MetroList Services of CA #224009786 Report a problem | ||
| 5/19/2023 | Sold | $915,000+28%$741/sqft |
Source: Public Record Report a problem | ||
| 9/30/2016 | Sold | $715,000+27%$579/sqft |
Source: bridgeMLS/CCAR/Bay East AOR #40754041 Report a problem | ||
| 8/19/2016 | Listed for sale | $563,000+42.5%$456/sqft |
Source: GIMME SHELTER #40754041 Report a problem | ||
| 9/13/2013 | Sold | $395,000$320/sqft |
Source: Public Record Report a problem | ||
Public tax history
| Year | Property taxes | Tax assessment |
|---|---|---|
| 2025 | -- | $848,000 -9.1% |
| 2024 | $13,611 +7.6% | $933,300 +17% |
| 2023 | $12,646 +2.5% | $797,581 +2% |
| 2022 | $12,339 +4.1% | $781,944 +2% |
| 2021 | $11,854 +1.1% | $766,615 +1% |
| 2020 | $11,725 +3.6% | $758,757 +2% |
| 2019 | $11,320 +6.1% | $743,885 +2% |
| 2018 | $10,673 | $729,300 +2% |
| 2017 | $10,673 +66.5% | $715,000 +74.8% |
| 2016 | $6,411 -0.2% | $409,034 +1.5% |
| 2015 | $6,424 | $402,891 +2% |
| 2014 | $6,424 | $395,000 +818.5% |
| 2013 | -- | $43,006 +2% |
| 2012 | -- | $42,163 +2% |
| 2011 | -- | $41,336 +0.8% |
| 2010 | -- | $41,027 -0.2% |
| 2009 | -- | $41,125 +2% |
| 2008 | -- | $40,318 +2% |
| 2007 | -- | $39,528 +2% |
| 2006 | -- | $38,753 +2% |
| 2005 | -- | $37,993 +2% |
| 2004 | -- | $37,249 +1.9% |
| 2003 | -- | $36,566 +2% |
| 2002 | -- | $35,850 +2% |
| 2001 | $723 | $35,146 |
Find assessor info on the county website
Neighborhood: Lynn
Nearby homes
- $510,0002 bd1 ba688 sqft1322 E 31st St, Oakland, CA 94602Sold
- $557,0002 bd1 ba1.2k sqft1328 E 31st St, Oakland, CA 94602Off Market
- $--2 bd1 ba680 sqft1330 E 31st St, Oakland, CA 94602Off Market

- $739,3003 bd2 ba1.5k sqft1332 E 31st St, Oakland, CA 94602Off Market
- $799,2006 bd4 ba2.4k sqft3112 13th Ave, Oakland, CA 94610Off Market
- $957,6001 bd2 ba950 sqft1323 E 31st St, Oakland, CA 94602Off Market
- $995,0003 bd2 ba1.1k sqft3106 13th Ave, Oakland, CA 94610Sold
- $--3 bd2 ba1.1k sqft3106 13th Ave #A, Oakland, CA 94610Off Market
Nearby schools
GreatSchools rating
- 4/10Bella Vista Elementary SchoolGrades: K-5Distance: 0.2 mi
- 8/10Edna Brewer Middle SchoolGrades: 6-8Distance: 0.4 mi
- 4/10Oakland High SchoolGrades: 9-12Distance: 0.3 mi
Get a cash offer in 3 minutes
Find out how much your home could sell for in as little as 3 minutes with a no-obligation cash offer.
Estimated market value
$840,000
Get a cash offer in 3 minutes
Find out how much your home could sell for in as little as 3 minutes with a no-obligation cash offer.
Estimated market value
$840,000
- California
- Alameda County
- Oakland
- 94602
- Lynn
- 1324 E 31st St
Nearby cities
Nearby neighborhoods
Nearby zip codes
Other Oakland Topics
