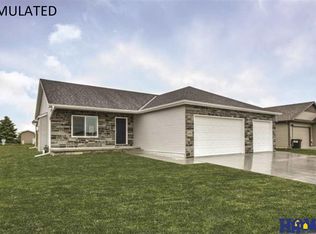
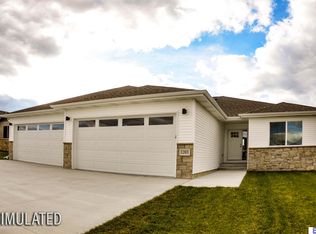
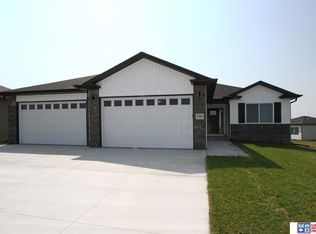
Welcome home to this beautifully maintained, like-new ranch in the desirable Terrace View neighborhood! This south-facing 4-bedroom, 3-bath home offers an open and inviting layout with quality finishes throughout. The kitchen features granite countertops, a large center island, Samsung stainless steel appliances, and a spacious dining area perfect for gathering with family and friends. Cozy up by the stunning stone gas fireplace or unwind under the covered back patio overlooking the fully fenced backyard. The spacious primary suite includes two walk-in closets, dual vanities, and a beautifully tiled shower. The finished basement offers a generous rec room, a fourth bedroom, and a full bath—perfect for guests, a home office, or additional entertaining space. Updated, exceptionally well cared for, and truly move-in ready, this home is ready to welcome its next owners!
Sold for $470,000
Zillow last checked:
Listing updated:
Bought with:
Non Member
Non Member office
Source: GPRMLS,MLS#: 22620479
Price history
| Date | Event | Price |
|---|---|---|
| 9/3/2026 | Sold | $470,000-1.1%$169/sqft |
Source:  GPRMLS #22620479 Report a problem GPRMLS #22620479 Report a problem | ||
| 8/6/2026 | Pending sale | $475,000$171/sqft |
Source: GPRMLS #22620479 Report a problem | ||
| 7/17/2026 | Listed for sale | $475,000+15.6%$171/sqft |
Source: GPRMLS #22620479 Report a problem | ||
| 5/20/2022 | Sold | $411,000+11.4%$148/sqft |
Source: GPRMLS #22202172 Report a problem | ||
| 3/14/2022 | Pending sale | $369,000$133/sqft |
Source: GPRMLS #22202172 Report a problem | ||
| 2/4/2022 | Listed for sale | $369,000$133/sqft |
Source: GPRMLS #22202172 Report a problem | ||
Sell for more on Zillow
Get a Zillow Showcase℠ listing at no additional cost and you could sell for .
$470,600
2% more
+$9,412
With Zillow Showcase(estimated)
$480,012
