Skip main navigation
Off market
  • $236,100

    1324 E Bonaire Ct, Springfield, MO 65803

    4beds
    1,881sqft
    SingleFamily
    Built in 1970
    10,454 Square Feet Lot
    $236,100 Zestimate®
    $126/sqft
    $1,762 Estimated rent

    Home value

    $236,100

    $220,000 - $253,000

    $1,762/mo

    Zestimate® history
    Loading
    Loading...

    Owner options

    List your home for rent

    $1,762/mo

    Rent Zestimate®

    Find your next renter with Zillow Rental Manager. Plus, with online applications, you can quickly screen prospective tenants – for free.

    Learn more

    $1,762/mo

    Rent Zestimate®

    Refinance and save

    $1,507/mo

    Est. payment

    Refinancing to a lower rate could help reduce your monthly payments and save thousands over the life of the loan.

    See today's rates

    $1,507/mo

    Est. payment

    Explore your selling options

    Work with a Zillow partner agent

    Leverage their expertise and Zillow's premium Showcase listings to get your home seen by more buyers.

    Get started

    List with your own agent

    Get your home in front of millions of buyers by listing it on Zillow.

    Learn how to do it

    Sell it yourself

    Take full control of how buyers see your home on Zillow by listing For Sale by Owner (FSBO).

    List your home

    What's special

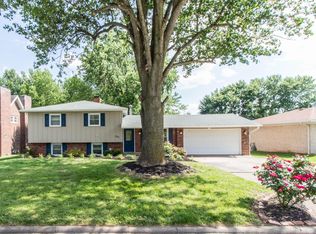
    Welcome to 1324 E Bonaire in Springfield. This is a large 4 bedroom, 2 bath home in the Truman School district. As you walk up you will notice the fresh paint on the outside along with beautiful landscaping that covers the french drain system. The bedrooms are large along with the main bathroom. There is new carpet in this home and the tile floors are a couple years old. The furnace and hot water heater have also been replaced 3 years ago. You will enjoy the spacious rooms and yard in this usually quiet neighborhood. It is a little louder near the 4th of July when you can light of fireworks and have friends over around the fire pit because you are just outside of city limits and those things are ok. Very close to I-44 and 65 so the commute is easy.

    This property is off market, which means it's not currently listed for sale or rent on Zillow. This may be different from what's available on other websites or public sources.

    Facts & features

    Interior

    Bedrooms & bathrooms
    • Bedrooms: 4
    • Bathrooms: 2
    • Full bathrooms: 2
    Heating
    • Forced air, Electric, Gas
    Cooling
    • Central
    Appliances
    • Included: Dishwasher, Garbage disposal
    Features
    • Laminate Counters, Kitchen/Dining Combo, Shade/Blinds/Shutters
    • Flooring: Tile, Carpet
    • Windows: Double Pane Windows
    • Basement: Full - Finished
    • Has fireplace: Yes
    Interior area
    • Structure area source: Appraisal
    • Total interior livable area: 1,881 sqft
    • Finished area below ground: 891.00

    Property

    Parking
    • Parking features: Garage - Attached
    Features
    • Patio & porch: Patio
    • Exterior features: Wood, Brick
    • Fencing: Chain Link
    Lot
    • Size: 10,454 sqft

    Construction

    Type & style
    • Home type: SingleFamily
    • Architectural style: Split Level
    Materials
    • Roof: Composition
    Condition
    • Year built: 1970

    Utilities & green energy

    • Gas: Natural
    • Sewer: Sanitary Sewer
    • Water: City Water

    Community & neighborhood

    Location
    • Region: Springfield

    Other

    Other facts
    • Flooring: Carpet, Tile
    • Heating: Forced Air, Natural Gas
    • Appliances: Dishwasher, Disposal, Free Standing Stove: Electric
    • FireplaceYN: true
    • GarageYN: true
    • AttachedGarageYN: true
    • ArchitecturalStyle: Split Level
    • HeatingYN: true
    • CoolingYN: true
    • ExteriorFeatures: Patio, Gutters & Downspouts, Porch/Covered
    • PatioAndPorchFeatures: Patio
    • Roof: Composition, Dimensional Shingles
    • WindowFeatures: Double Pane Windows
    • Cooling: Central Air Conditioning, Electric
    • LivingAreaSource: Appraisal
    • Fencing: Chain Link
    • CoveredSpaces: 2
    • BuildingAreaSource: Appraisal
    • ConstructionMaterials: Wood, Brick (Partial)
    • LotSizeSource: Tax
    • CurrentUse: Single Family
    • FoundationDetails: Concrete Block
    • InteriorFeatures: Laminate Counters, Kitchen/Dining Combo, Shade/Blinds/Shutters
    • WaterSource: City Water
    • RoomLivingRoomLevel: B
    • BelowGradeFinishedArea: 891.00
    • BelowGradeFinishedAreaSource: Appraisal
    • Sewer: Sanitary Sewer
    • RoomBedroom3Level: 1
    • RoomBedroom1Level: 1
    • RoomBedroom2Level: 1
    • RoomBedroom4Level: 1
    • Gas: Natural
    • ParkingFeatures: 2 Car Attached Garage
    • Basement: Full - Finished
    • RoomBasementFeatures: Full - Finished
    • AboveGradeFinishedAreaSource: Appraisal
    • LotDimensionsSource: tax

    Price history

    DateEventPrice
    9/12/2019Listing removed$140,000$74/sqft
    Source: Re/Max House Of Brokers #60140163 Report a problem
    9/12/2019Listed for sale$140,000$74/sqft
    Source: Re/Max House Of Brokers #60140163 Report a problem
    8/9/2019Pending sale$140,000$74/sqft
    Source: Re/Max House Of Brokers #60140163 Report a problem
    7/26/2019Listed for sale$140,000$74/sqft
    Source: Re/Max House Of Brokers #60140163 Report a problem

    Public tax history

    Tax history is unavailable.

    Neighborhood: 65803

    Nearby schools

    GreatSchools rating
    Schools provided by the listing agent
    • Elementary: SGF-Truman
    • Middle: SGF-Pleasant View
    • High: SGF-Hillcrest

    Source: The MLS. This data may not be complete. We recommend contacting the local school district to confirm school assignments for this home.

    Get pre-qualified for a loan
    At Zillow Home Loans, we can pre-qualify you in as little as 5 minutes with no impact to your credit score.

    An equal housing lender. NMLS #10287.

    Sell for more on Zillow
    Get a Zillow Showcase℠ listing at no additional cost and you could sell for .
    $236,100
    2% more
    +$4,722
    With Zillow Showcase(estimated)
    $240,822