Boho and chic describe this delightful cottage in the Original Highlands! The gated entrance to the courtyard adds to the allure and ambiance of the home. It's so private and tranquil you will forget that you are in a highly sought after urban area. It's literally a home that is the perfect escape to provide respite from the fast-paced world we live in. It's soothing and peaceful blending modern comforts with vintage architecture and style. Large windows, tall ceilings, hardwood floors, exposed brick and two decorative fireplace mantles capture the original beauty. The dining room has an elegant feel with a wall of bookcases to showcase your books and artistic pieces. Both bedrooms are generously sized! The front bedroom has two amazing windows, a beautiful mantle and a walk in closet. The rear bedroom is more secluded and private and has access to the bathroom. The living room, dining room and kitchen flow nicely for entertaining. It's a pleasure to entertain both inside and out! The outdoors is a cozy oasis with a brick patio and a deck. There's room for a firepit on the brick patio and alfresco dining on the deck. There's a convenient and cute storage shed for outdoor equipment. Back inside you'll notice the laundry is tucked between the bathroom and kitchen for easy access. The bathroom has an earthy quality that is soothing. There's a whirlpool tub under a skylight! The vanity is custom designed with a live edge wood top and a vessel bowl. The whole house oozes charm, quiet sophistication and comfort. Good vibes radiate throughout the house, it's a cheerful and well loved home ready for new owners! The location is supreme! Easy access to all the things you love in the Original Highlands. Whiltshire Pantry is at the end of the block, and you're close to Paristown Pointe, Logan Street Market and the night life on Bardstown Road. Walkability is great and parking is never an issue with houses only on one side of the street. This home truly captures the essence of a Bohemian lifestyle!
Sold for $277,500
$277,500
1324 E Breckinridge St, Louisville, KY 40204
2beds
1,157sqft
Single Family Residence
Built in 1900
2,613 Square Feet Lot
$281,100 Zestimate®
$240/sqft
$1,505 Estimated rent
Home value
$281,100
$264,000 - $301,000
$1,505/mo
Zestimate® history
Owner options
List your home for rent
$1,505/mo
Rent Zestimate®
Find your next renter with Zillow Rental Manager. Plus, with online applications, you can quickly screen prospective tenants – for free.
$1,505/mo
Rent Zestimate®
Refinance and save
$1,722/mo
Est. payment
Refinancing to a lower rate could help reduce your monthly payments and save thousands over the life of the loan.
$1,722/mo
Est. payment
Explore your selling options
Work with a Zillow partner agent
Leverage their expertise and Zillow's premium Showcase listings to get your home seen by more buyers.
Get startedList with your own agent
Get your home in front of millions of buyers by listing it on Zillow.
Learn how to do itSell it yourself
Take full control of how buyers see your home on Zillow by listing For Sale by Owner (FSBO).
List your homeWhat's special
Brick patioCozy oasisDecorative fireplace mantlesWall of bookcasesBeautiful mantlePrivate and tranquilLive edge wood top
Zillow last checked:
Listing updated:
Listed by:
Deborah S Cox,
RE/MAX Results
Bought with:
Van Tran, 270025
Home Link Realtor
Source: Metro Search Inc. LLC DBA Apex MLS,MLS#: 1683773
Facts & features
Interior
Bedrooms & bathrooms
- Bedrooms: 2
- Bathrooms: 1
- Full bathrooms: 1
Primary bedroom
- Level: First
Bedroom
- Level: First
Full bathroom
- Level: First
Dining room
- Level: First
Kitchen
- Level: First
Laundry
- Level: First
Living room
- Level: First
Heating
- Forced Air, Natural Gas
Cooling
- Central Air
Features
- Basement: Cellar
- Number of fireplaces: 2
Interior area
- Total structure area: 1,157
- Total interior livable area: 1,157 sqft
- Finished area above ground: 1,157
- Finished area below ground: 0
Property
Parking
- Parking features: On Street
- Has uncovered spaces: Yes
Features
- Stories: 1
- Patio & porch: Deck, Patio
- Fencing: Privacy,Full
Lot
- Size: 2,613 Square Feet
- Dimensions: 25.95 x 91.17 x 24.78 x 98.01
- Features: Sidewalk, Cleared, Level
Details
- Additional structures: Outbuilding
- Parcel number: 021K00270000
Construction
Type & style
- Home type: SingleFamily
- Architectural style: Shotgun
- Property subtype: Single Family Residence
Materials
- Vinyl Siding
- Roof: Shingle
Condition
- Year built: 1900
Utilities & green energy
- Sewer: Public Sewer
- Water: Public
- Utilities for property: Electricity Connected, Natural Gas Connected
Community & HOA
Community
- Subdivision: Original Highlands
HOA
- Has HOA: No
Location
- Region: Louisville
Financial & listing details
- Price per square foot: $240/sqft
- Tax assessed value: $229,830
- Annual tax amount: $2,896
- Date on market: 4/9/2025
- Electric utility on property: Yes
Price history
| Date | Event | Price |
|---|---|---|
| 5/23/2025 | Sold | $277,500+11%$240/sqft |
Source:  Metro Search Inc. LLC DBA Apex MLS #1683773 Report a problem Metro Search Inc. LLC DBA Apex MLS #1683773 Report a problem | ||
| 4/15/2025 | Pending sale | $249,900$216/sqft |
Source: Metro Search Inc. LLC DBA Apex MLS #1683773 Report a problem | ||
| 4/9/2025 | Listed for sale | $249,900+24.9%$216/sqft |
Source: Metro Search Inc. LLC DBA Apex MLS #1683773 Report a problem | ||
| 11/3/2017 | Sold | $200,000-4.8%$173/sqft |
Source: Metro Search Inc. LLC DBA Apex MLS #1486762 Report a problem | ||
| 9/25/2017 | Pending sale | $210,000$182/sqft |
Source: Kentucky Select Properties #1486762 Report a problem | ||
| 9/22/2017 | Listed for sale | $210,000$182/sqft |
Source: Kentucky Select Properties #1486762 Report a problem | ||
Public tax history
| Year | Property taxes | Tax assessment |
|---|---|---|
| 2025 | $2,896 -1.9% | $229,830 |
| 2024 | $2,951 +11.5% | $229,830 +16.6% |
| 2023 | $2,646 -1.3% | $197,150 |
| 2022 | $2,681 -6.2% | $197,150 |
| 2021 | $2,859 +4% | $197,150 -1.4% |
| 2020 | $2,748 | $200,000 |
| 2019 | $2,748 +3.8% | $200,000 |
| 2018 | $2,649 | $200,000 +51.2% |
| 2017 | $2,649 +94.3% | $132,310 -2.9% |
| 2013 | $1,363 | $136,310 |
| 2011 | $1,363 | $136,310 |
| 2010 | $1,363 | $136,310 |
| 2009 | $1,363 | $136,310 +6.5% |
| 2007 | -- | $128,000 |
| 2006 | -- | $128,000 |
| 2005 | -- | $128,000 +4.1% |
| 2004 | -- | $123,000 |
Find assessor info on the county website
Neighborhood: Highlands
Nearby homes
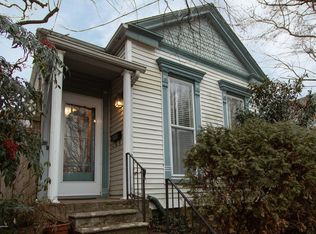
- $264,6002 bd1 ba1.3k sqft1322 E Breckinridge St, Louisville, KY 40204Off Market
- $271,1003 bd2 ba1.3k sqft1326 E Breckinridge St, Louisville, KY 40204Off Market

- $266,5002 bd1 ba1.2k sqft1320 E Breckinridge St, Louisville, KY 40204Off Market
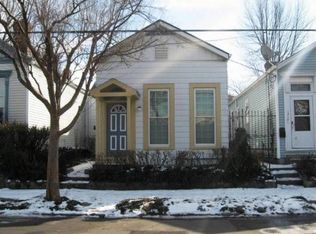
- $220,0001 bd1 ba884 sqft1328 E Breckinridge St, Louisville, KY 40204Off Market

- $225,8002 bd1 ba961 sqft1318 E Breckinridge St, Louisville, KY 40204Off Market
- $225,0001 bd2 ba1.4k sqft1330 E Breckinridge St, Louisville, KY 40204Off Market
- $151,4001 bd1 ba800 sqft1332 E Breckinridge St, Louisville, KY 40204Off Market
- $218,2002 bd1 ba1.3k sqft1316 E Breckinridge St, Louisville, KY 40204Off Market
Nearby schools
GreatSchools rating
- 2/10Shelby Traditional AcademyGrades: K-5Distance: 1.4 mi
- 5/10Meyzeek Middle SchoolGrades: 6-8Distance: 0.9 mi
- 1/10Academy@ Shawnee High SchoolGrades: 6-12Distance: 4.9 mi


Get pre-qualified for a loan
At Zillow Home Loans, we can pre-qualify you in as little as 5 minutes with no impact to your credit score.An equal housing lender. NMLS #10287.
Sell for more on Zillow
Get a Zillow Showcase℠ listing at no additional cost and you could sell for .
$281,100
2% more
+$5,622
With Zillow Showcase(estimated)
$286,722
- Kentucky
- Jefferson County
- Louisville
- 40204
- Highlands
- 1324 E Breckinridge St
Nearby cities
Nearby neighborhoods
Nearby zip codes
Other Louisville Topics
