Skip main navigation
Sold
  • Listed by: Windermere RE/City Group • Stephanie Peterson
    Bought with: Coldwell Banker Tomlinson
    $315,000

    1324 E Kiernan Avenue, Spokane, WA 99207

    4beds
    1,554sqft
    Single Family Residence
    Built in 1950
    5,227 Square Feet Lot
    $315,600 Zestimate®
    $203/sqft
    $2,100 Estimated rent

    Home value

    $315,600

    $300,000 - $331,000

    $2,100/mo

    Zestimate® history
    Loading
    Loading...

    Owner options

    List your home for rent

    $2,100/mo

    Rent Zestimate®

    Find your next renter with Zillow Rental Manager. Plus, with online applications, you can quickly screen prospective tenants – for free.

    Learn more

    $2,100/mo

    Rent Zestimate®

    Refinance and save

    $1,915/mo

    Est. payment

    Refinancing to a lower rate could help reduce your monthly payments and save thousands over the life of the loan.

    See today's rates

    $1,915/mo

    Est. payment

    Explore your selling options

    Work with a Zillow partner agent

    Leverage their expertise and Zillow's premium Showcase listings to get your home seen by more buyers.

    Get started

    List with your own agent

    Get your home in front of millions of buyers by listing it on Zillow.

    Learn how to do it

    Sell it yourself

    Take full control of how buyers see your home on Zillow by listing For Sale by Owner (FSBO).

    List your home

    What's special

    Cozy wood-burning fireplaceGenerous outdoor spaceFunctional layoutFresh interior paint
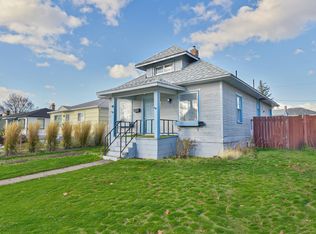
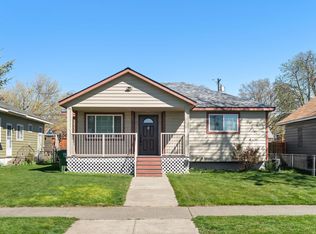
    Welcome home to this charming and move-in ready bungalow where comfort, convenience, and value come together. Fresh interior paint and newer luxury vinyl plank flooring create a bright, welcoming atmosphere, while the cozy wood-burning fireplace serves as the heart of the home—perfect for relaxing evenings and gathering with friends. The functional layout offers comfortable living spaces, an updated kitchen with ample cabinetry and workspace, and a finished lower level that provides additional room for guests, hobbies, a home office, or movie nights. With four bedrooms and two bathrooms, there is flexibility for a variety of lifestyles. Step outside to enjoy a fully fenced front and backyard designed for both privacy and play. The spacious backyard features a concrete patio ideal for summer barbecues, outdoor dining, or simply soaking up the sunshine. Alley access and a double gate provide exceptional convenience, with plenty of room to park recreational vehicles, trailers, or extra vehicles securely within the fenced yard. A detached one-car garage with a concrete slab foundation offers additional storage and workspace. Whether you're enjoying quiet mornings by the fire, hosting gatherings on the patio, or taking advantage of the generous outdoor space, this adorable bungalow offers an affordable lifestyle opportunity with room to live, work, and play.

    Zillow last checked:

    Listing updated:

    Listed by:

    Stephanie Peterson,

    Windermere RE/City Group

    Bought with:

    Jonathan Bich, 47887

    Coldwell Banker Tomlinson

    Source: NWMLS as distributed by MLS GRID,MLS#: 2531030MLS Logo

    Facts & features

    Interior

    Bedrooms & bathrooms
    • Bedrooms: 4
    • Bathrooms: 2
    • Full bathrooms: 2
    • Main level bathrooms: 1
    • Main level bedrooms: 2
    Primary bedroom
    • Level: Main
    Bedroom
    • Level: Lower
    Bedroom
    • Level: Lower
    Bedroom
    • Level: Main
    Bathroom full
    • Level: Lower
    Bathroom full
    • Level: Main
    Family room
    • Level: Lower
    Kitchen with eating space
    • Level: Main
    Living room
    • Level: Main
    Utility room
    • Level: Lower
    Heating
    • Fireplace, 90%+ High Efficiency, Forced Air, Natural Gas
    Cooling
    • Forced Air
    Appliances
    • Included: Dishwasher, Disposal, Dryer, Refrigerator, Stove(s)/Range(s), Washer, Dishwasher(s), Dryer(s), Garbage Disposal, Refrigerator(s), Washer(s)
    Features
    • Basement: Finished
    • Number of fireplaces: 1
    • Fireplace features: Wood Burning, Main Level: 1, Fireplace
    Interior area
    • Total structure area: 1,554
    • Total interior livable area: 1,554 sqft

    Property

    Parking
    • Total spaces: 1
    • Parking features: Detached Garage, Off Street, RV Parking
    • Has garage: Yes
    • Covered spaces: 1
    Features
    • Levels: One
    • Stories: 1
    • Patio & porch: Fireplace
    Lot
    • Size: 5,227 Square Feet
    • Features: Paved, Cable TV, Fenced-Fully, Gas Available, High Speed Internet, Patio, RV Parking
    • Topography: Level
    Details
    • Parcel number: 35054.1602
    • Zoning description: Jurisdiction: City
    • Special conditions: Standard

    Construction

    Type & style
    • Home type: SingleFamily
    • Architectural style: 1 Story w/Bsmnt.
    • Property subtype: Single Family Residence
    Materials
    • Metal/Vinyl
    • Foundation: See Remarks
    • Roof: Composition
    Condition
    • Year built: 1950
    • Major remodel year: 1950

    Utilities & green energy

    • Electric: Company: Avista
    • Sewer: Sewer Connected, Company: City of Spokane
    • Water: Public, Company: City of Spokane

    Community & HOA

    Community
    • Subdivision: Spokane
    Location
    • Region: Spokane

    Financial & listing details

    • Price per square foot: $203/sqft
    • Tax assessed value: $293,700
    • Annual tax amount: $3,027
    • Date on market: 6/28/2026
    • Cumulative days on market: 22 days
    • Listing terms: Conventional,FHA,VA Loan
    • Inclusions: Dishwasher(s), Dryer(s), Garbage Disposal, Refrigerator(s), Stove(s)/Range(s), Washer(s)

    Price history

    DateEventPrice
    7/17/2026Sold$315,000$203/sqft
    Source: NWMLS as distributed by MLS GRID #2531030 Report a problem
    6/17/2026Pending sale$315,000$203/sqft
    Source: SMLS as distributed by MLS GRID #202618738 Report a problem
    6/5/2026Listed for sale$315,000+6.8%$203/sqft
    Source: SMLS as distributed by MLS GRID #202618738 Report a problem
    4/3/2023Sold$295,000+3.5%$190/sqft
    Source: SMLS as distributed by MLS GRID #202311743 Report a problem
    2/27/2023Pending sale$285,000$183/sqft
    Source: SMLS as distributed by MLS GRID #202311743 Report a problem
    2/24/2023Listed for sale$285,000+74.8%$183/sqft
    Source: SMLS as distributed by MLS GRID #202311743 Report a problem
    3/24/2021Listing removed--
    Source: Owner Report a problem
    4/4/2018Sold$163,000+3.2%$105/sqft
    Source: Public Record Report a problem
    4/2/2018Listed for sale$158,000$102/sqft
    Source: Owner Report a problem
    3/8/2018Pending sale$158,000$102/sqft
    Source: Owner Report a problem
    3/5/2018Listed for sale$158,000+23.2%$102/sqft
    Source: Owner Report a problem
    6/3/2011Sold$128,280-4.9%$83/sqft
    Source: Public Record Report a problem
    5/15/2011Listed for sale$134,950+173.8%$87/sqft
    Source: Windermere Real Estate/City Group, LLC #201116717 Report a problem
    2/17/2011Sold$49,280+14.9%$32/sqft
    Source: Public Record Report a problem
    1/23/2011Listed for sale$42,900-23.5%$28/sqft
    Source: RE/MAX of Spokane #201111165 Report a problem
    10/28/2010Sold$56,091$36/sqft
    Source: Public Record Report a problem

    Public tax history

    YearProperty taxesTax assessment
    2024$2,917 +2.1%$293,700 -0.3%
    2023$2,858 -1.7%$294,600 -0.8%
    2022$2,907 +33.4%$296,900 +34.1%
    2021$2,179 +8.5%$221,400 +36.4%
    2020$2,009 +12.1%$162,300 +8.4%
    2019$1,792 $149,700 +9.2%
    2018$1,792 -6.2%$137,100 +6.9%
    2017$1,910 +8.8%$128,300 +0.8%
    2016$1,755 +6.4%$127,300 +10.3%
    2015$1,650 $115,400 +1.1%
    2014$1,650 $114,200
    2013$1,650 +7.1%--
    2011$1,541 +40.7%--
    2010$1,095 --
    2009$1,095 +21.8%--
    2008$900 --
    2007$900 -79.7%$80,600
    2005$4,441 +380.8%--
    2004$924 +11.6%--
    2003$828 --
    2002$828 -9.2%--
    2001$912 -4.9%$61,800
    1999$958 $61,800
    Find assessor info on the county website

    Neighborhood: Nevada-Lidgerwood

    Nearby schools

    GreatSchools rating
    Schools provided by the listing agent
    • Elementary: Longfellow Elem
    • Middle: Garry Mid
    • High: Rogers High

    Source: NWMLS as distributed by MLS GRID. This data may not be complete. We recommend contacting the local school district to confirm school assignments for this home.

    Get pre-qualified for a loan
    At Zillow Home Loans, we can pre-qualify you in as little as 5 minutes with no impact to your credit score.

    An equal housing lender. NMLS #10287.

    Sell for more on Zillow
    Get a Zillow Showcase℠ listing at no additional cost and you could sell for .
    $315,600
    2% more
    +$6,312
    With Zillow Showcase(estimated)
    $321,912