Skip main navigation
Off market
  • $466,500

    1324 E. Pheasant Ridge Street, Watford City, ND 58854

    4beds
    3baths
    1,682sqft
    SingleFamily
    Built in 2015
    10,000 Square Feet Lot
    $466,500 Zestimate®
    $277/sqft
    $2,359 Estimated rent

    Home value

    $466,500

    $443,000 - $490,000

    $2,359/mo

    Zestimate® history
    Loading
    Loading...

    Owner options

    List your home for rent

    $2,359/mo

    Rent Zestimate®

    Find your next renter with Zillow Rental Manager. Plus, with online applications, you can quickly screen prospective tenants – for free.

    Learn more

    $2,359/mo

    Rent Zestimate®

    Refinance and save

    $2,132/mo

    Est. payment

    Refinancing to a lower rate could help reduce your monthly payments and save thousands over the life of the loan.

    See today's rates

    $2,132/mo

    Est. payment

    Explore your selling options

    Work with a Zillow partner agent

    Leverage their expertise and Zillow's premium Showcase listings to get your home seen by more buyers.

    Get started

    List with your own agent

    Get your home in front of millions of buyers by listing it on Zillow.

    Learn how to do it

    Sell it yourself

    Take full control of how buyers see your home on Zillow by listing For Sale by Owner (FSBO).

    List your home

    What's special

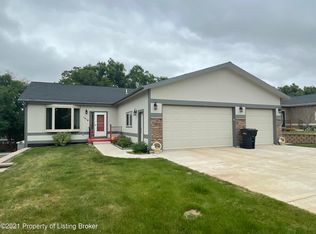
    Large master bedroom with a walk-in closet; hardwood hickory cabinet doors and drawer fronts throughout; large insulated two car garage, 25 feet deep and 23 feet wide, with 8 foot high insulated garage doors; dedicated outlet on the outside of the garage for plugging in diesel vehicles; 240 volt outlet in the garage for a future garage heater; all bedrooms and family/living rooms wired with R-G6 and Cat 5 cable; 200 SF deck on back of house which overlooks future 10 acre Watford City park; mature trees line the backyard; city sewer and water; fully air conditioned; ICF block used for foundation to create R-22 insulation effect; R-50 roof insulation and R-21 wall insulation; dual pane windows throughout; rain gutters; two inch blinds on all windows; nine foot ceilings throughout; smart board siding with a limited 50 year warranty; architectural shingles with a limited 30 year warranty; all kitchen appliances included; city school bus pick up in the subdivision; and quiet rural setting inside city limits.

    This property is off market, which means it's not currently listed for sale or rent on Zillow. This may be different from what's available on other websites or public sources.

    Facts & features

    Interior

    Bedrooms & bathrooms
    • Bedrooms: 4
    • Bathrooms: 3
    Heating
    • Forced air, Electric
    Cooling
    • Central
    Appliances
    • Included: Dishwasher, Garbage disposal, Microwave, Range / Oven, Refrigerator
    Features
    • Flooring: Carpet, Linoleum / Vinyl
    • Basement: None
    • Has fireplace: No
    Interior area
    • Total interior livable area: 1,682 sqft

    Property

    Parking
    • Total spaces: 2
    • Parking features: Garage - Attached
    Features
    • Exterior features: Stone, Wood products
    • Has view: Yes
    • View description: Park
    Lot
    • Size: 10,000 sqft

    Construction

    Type & style
    • Home type: SingleFamily
    Materials
    • Roof: Asphalt
    Condition
    • Year built: 2015

    Community & neighborhood

    Location
    • Region: Watford City

    Price history

    DateEventPrice
    3/24/2021Listing removed--
    Source: Owner Report a problem
    12/26/2015Listing removed$337,900$201/sqft
    Source: Owner Report a problem
    7/12/2015Listed for sale$337,900$201/sqft
    Source: Owner Report a problem
    6/19/2015Sold--
    Source: Agent Provided Report a problem

    Public tax history

    Tax history is unavailable.

    Neighborhood: 58854

    Nearby schools

    GreatSchools rating
    Get pre-qualified for a loan
    At Zillow Home Loans, we can pre-qualify you in as little as 5 minutes with no impact to your credit score.

    An equal housing lender. NMLS #10287.