Skip main navigation
Sold for $1,250,000
  • Listed by: Circa Properties, Inc. • James Bobbett • Contact: 714-203-6814
    Bought with: Real Broker
    Tax assessed value
    $1,250,000

    1324 E Union Ave, Fullerton, CA 92831

    4beds
    2,183sqft
    Single Family Residence
    Built in 1953
    9,314 Square Feet Lot
    $1,412,000 Zestimate®
    $573/sqft
    $4,609 Estimated rent

    Home value

    $1,412,000

    $1.33M - $1.51M

    $4,609/mo

    Zestimate® history
    Loading
    Loading...

    Owner options

    List your home for rent

    $4,609/mo

    Rent Zestimate®

    Find your next renter with Zillow Rental Manager. Plus, with online applications, you can quickly screen prospective tenants – for free.

    Learn more

    $4,609/mo

    Rent Zestimate®

    Refinance and save

    $7,963/mo

    Est. payment

    Refinancing to a lower rate could help reduce your monthly payments and save thousands over the life of the loan.

    See today's rates

    $7,963/mo

    Est. payment

    Explore your selling options

    Work with a Zillow partner agent

    Leverage their expertise and Zillow's premium Showcase listings to get your home seen by more buyers.

    Get started

    List with your own agent

    Get your home in front of millions of buyers by listing it on Zillow.

    Learn how to do it

    Sell it yourself

    Take full control of how buyers see your home on Zillow by listing For Sale by Owner (FSBO).

    List your home

    What's special

    Dry creekSecond fireplaceExpansive backyardClassic ranch style residenceWelcoming front porchMature shrubs and treesConvenient home office
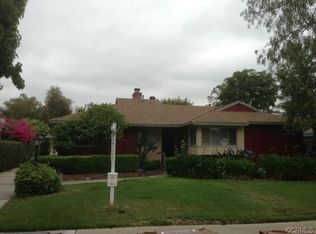
    Expansive, refreshed and move in ready, located on this pride-of-ownership street in the coveted Troy High school district, welcome home to 1324 E. Union Ave in highly regarded Lower Raymond Hills. A freshly painted exterior compliments this classic ranch style residence accented by a welcoming front porch. Stepping inside a welcoming and bright interior awaits featuring FRESH INTERIOR PAINT, REFINISHED HARDWOOD FLOORS and new FLOORING in kitchen and bathrooms. The living areas are generously sized featuring a formal living room with fireplace and adjacent dining area PLUS a separate family room that enjoys a second fireplace and unique skylight – vaulted ceiling detail. A French door leads to the back porch and on to the expansive backyard. A convenient home office is just off the family room, ideal for your work from home arrangement. This unique and expanded floorplan features two primary suites, the first of which is generously sized and enjoys new carpet, ceiling fan and dual closets that lead to the en-suite bathroom with custom tile shower and tile flooring. The kitchen hosts designer colored painted oak cabinetry, new vinyl flooring and upgraded appliances including SS fridge and a gas cooktop, a large and convenient inside laundry room is just off the kitchen. Down the main hall two secondary bedrooms are found with amazing hardwood flooring and easy access to the main hall bathroom, with a tile surround bathtub and new flooring and fixtures. The second primary suite (original to the home) has the same amazing hardwood flooring and an en-suite with new flooring, toilet and fixtures and all new waste line plumbing from this bathroom. Sitting on a remarkably sized flat lot, the yard is so large and manicured featuring a dry creek, loose stone patio and an expansive lawn surrounded by mature shrubs and trees. Don’t miss this wonderful opportunity in a highly regarded neighborhood within top ranked Troy High School and within walking distance of Acacia and Raymond Elementary schools.

    Zillow last checked:

    Listing updated:

    Listed by:

    James Bobbett DRE #01272441 714-203-6814,

    Circa Properties, Inc.,

    Martina Bobbett DRE #01189723,

    Circa Properties, Inc.

    Bought with:

    John Pace, DRE #02012937

    Real Broker

    Source: CRMLS,MLS#: PW24216507MLS LogoOriginating MLS: California Regional MLS

    Facts & features

    Interior

    Bedrooms & bathrooms
    • Bedrooms: 4
    • Bathrooms: 3
    • Full bathrooms: 1
    • 3/4 bathrooms: 2
    • Main level bathrooms: 3
    • Main level bedrooms: 4
    Rooms
    • Room types: Entry/Foyer, Kitchen, Laundry, Living Room, Primary Bedroom, Other
    Primary bedroom
    • Features: Multiple Primary Suites
    Bathroom
    • Features: Closet, Separate Shower, Tub Shower
    Kitchen
    • Features: Remodeled, Solid Surface Counters, Updated Kitchen
    Other
    • Features: Walk-In Closet(s)
    Heating
    • Central
    Cooling
    • Central Air
    Appliances
    • Included: Double Oven, Dishwasher, Gas Cooktop, Disposal, Refrigerator
    • Laundry: Inside, Laundry Room
    Features
    • Ceiling Fan(s), Eat-in Kitchen, Open Floorplan, Paneling/Wainscoting, Recessed Lighting, Solid Surface Counters, Multiple Primary Suites, Walk-In Closet(s)
    • Flooring: Carpet, Vinyl, Wood
    • Doors: Panel Doors
    • Has fireplace: Yes
    • Fireplace features: Family Room, Living Room
    • Common walls with other units/homes: No Common Walls
    Interior area
    • Total interior livable area: 2,183 sqft

    Property

    Parking
    • Total spaces: 5
    • Parking features: Driveway, Garage
    • Attached garage spaces: 2
    • Uncovered spaces: 3
    Accessibility
    • Accessibility features: No Stairs
    Features
    • Levels: One
    • Stories: 1
    • Entry location: 1
    • Patio & porch: Rear Porch, Porch, Stone
    • Pool features: None
    • Spa features: None
    • Fencing: Wood
    • Has view: Yes
    • View description: None
    Lot
    • Size: 9,314 Square Feet
    • Features: Front Yard, Lawn, Rectangular Lot, Street Level
    Details
    • Parcel number: 02958604
    • Special conditions: Standard,Trust

    Construction

    Type & style
    • Home type: SingleFamily
    • Architectural style: Ranch
    • Property subtype: Single Family Residence
    Materials
    • Stucco, Wood Siding
    • Foundation: Raised
    • Roof: Composition
    Condition
    • Additions/Alterations,Updated/Remodeled,Turnkey
    • New construction: No
    • Year built: 1953

    Utilities & green energy

    • Sewer: Public Sewer
    • Water: Public

    Community & HOA

    Community
    • Features: Suburban, Sidewalks
    • Security: Carbon Monoxide Detector(s), Smoke Detector(s)
    Location
    • Region: Fullerton

    Financial & listing details

    • Price per square foot: $573/sqft
    • Tax assessed value: $1,250,000
    • Annual tax amount: $14,016
    • Date on market: 10/24/2024
    • Cumulative days on market: 5 days
    • Listing terms: Cash,Cash to New Loan,Conventional

    Price history

    DateEventPrice
    11/7/2024Sold$1,250,000$573/sqft
    Source: CRMLS #PW24216507 Report a problem
    11/5/2024Pending sale$1,250,000$573/sqft
    Source: CRMLS #PW24216507 Report a problem
    10/31/2024Contingent$1,250,000$573/sqft
    Source: CRMLS #PW24216507 Report a problem
    10/24/2024Listed for sale$1,250,000$573/sqft
    Source: CRMLS #PW24216507 Report a problem

    Public tax history

    YearProperty taxesTax assessment
    2025$14,016 +300%$1,250,000 +318.2%
    2024$3,504 +2.5%$298,895 +2%
    2023$3,418 +0.8%$293,035 +2%
    2022$3,390 +1.8%$287,290 +2%
    2021$3,331 +0.6%$281,657 +1%
    2020$3,311 $278,769 +2%
    2019$3,311 +2.6%$273,303 +2%
    2018$3,228 +3.3%$267,945 +2%
    2017$3,125 $262,692 +2%
    2016$3,125 +2.1%$257,542 +1.5%
    2015$3,060 +5.9%$253,674 +2%
    2014$2,890 $248,705 +0.5%
    2013-- $247,581 +2%
    2012-- $242,727 +2%
    2011-- $237,968 +0.8%
    2010-- $236,190 -0.2%
    2009-- $236,752 +2%
    2008-- $232,110 +2%
    2007-- $227,559 +2%
    2006-- $223,098 +2%
    2005-- $218,724 +2%
    2004-- $214,436 +1.9%
    2003-- $210,506 +2%
    2002-- $206,379 +2%
    2001$2,061 +2%$202,333 +2%
    2000$2,021 $198,366
    Find assessor info on the county website

    Neighborhood: 92831

    Nearby schools

    GreatSchools rating
    Schools provided by the listing agent
    • Elementary: Raymond
    • High: Troy

    Source: CRMLS. This data may not be complete. We recommend contacting the local school district to confirm school assignments for this home.

    Get a cash offer in 3 minutes
    Find out how much your home could sell for in as little as 3 minutes with a no-obligation cash offer.
    Estimated market value
    $1,412,000
    Get a cash offer in 3 minutes
    Find out how much your home could sell for in as little as 3 minutes with a no-obligation cash offer.
    Estimated market value
    $1,412,000