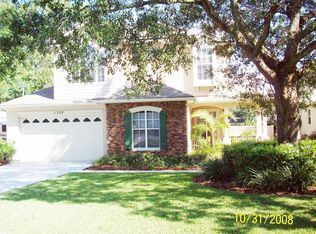
Stunning Custom Lakefront Pool Home on Ski Lake Eckles! Perfectly positioned on the shores of Ski Lake Eckles, a private 27-acre Waterfront Paradise! This custom-built waterfront home in Forest Hill offers 3,115 sq ft of refined living space, 4 spacious bedrooms, 2.5 baths, double braced framing, and elegant finishes throughout. Built in 2005 on nearly a quarter-acre lot, every detail has been thoughtfully designed for comfort, durability, and style. Roof 2005! A 62-foot cobblestone driveway leads to a 2-car garage with hurricane-strength doors and coach lights. A concrete side path provides access to a side gate, opening to the backyard and lakefront. A herringbone-style brick paver walkway guides guests to a charming front porch accented by columns and stacked stone. A decorative wood and glass front door opens to reveal a stunning interior showcasing 9’4” ceilings, diagonal tile flooring, and an open concept layout. Rich architectural details include 5-tier crown molding throughout the first floor, arched passageways, rounded corners, thoughtfully designed built-in features—creating a seamless blend of sophistication and functionality. Off the grand foyer, double doors open to a private office—ideal for work or study. Just beyond, you'll find a half bath with a pedestal sink, a coat closet, and a spacious laundry room featuring a wash basin and washer/dryer (2020). The gourmet kitchen is the heart of the home offering tall solid wood raised-panel cabinetry crowned with elegant molding and under-cabinet lighting, a built-in pantry, premium Granite countertops, a breakfast bar, wine rack, display shelving, and a double sink beneath a window that fills the space with natural light. A full suite of appliances competes this chef’s dream. The kitchen opens to a generous living room, ideal for entertaining, with surround sound, and impressive high-impact 4-panel telescoping sliding doors that fully retract and open to the screened lanai—perfect for indoor-outdoor living with panoramic water views and easy access to the patio, pool, backyard, and lakefront beyond. Adjacent to the kitchen, the dining room features elegant crown molding and French doors that lead directly to the screened lanai which boasts a herringbone brick floor, wood ceiling with fans, built-in cabinets and counter space, surround sound, and a storage closet. A screen door opens to the expansive multi-level brick paver pool deck, and patio. The chlorinated pool, includes a pool heater (2009), pool filter and pump (2014), surrounded by lush landscaping, vibrant green lawn, and tranquil lakefront views—ideal for lounging, grilling, and gathering with family and friends. Additional features—wired for critical circuits (future generator), 30-amp service for RV, well water for irrigation, whole-house water softener, wired alarm system, ‘Smart’ thermostat, 2-zone A/C (2019). Enjoy serene sunrises, afternoon boating, and evenings by the water in a setting that’s perfect for both relaxing and recreation. Whether you’re a skier, angler (bass in the lake), or simple enjoy calming presence of the lake, this exceptional home delivers the ultimate Florida Lakefront Lifestyle! Located near the beautiful Babe Zaharias Golf Course, part of the Florida Historic Golf Trail. Don’t miss this rare opportunity to own a piece of lakefront paradise. Schedule your private showing today!
Sold for $695,000
Zillow last checked:
Listing updated:
Bought with:
Christopher Schaefer II, 3303358
IMPACT REALTY TAMPA BAY
Source: Stellar MLS,MLS#: TB8374140 Originating MLS: Suncoast Tampa
Originating MLS: Suncoast Tampa
Price history
| Date | Event | Price |
|---|---|---|
| 6/30/2025 | Sold | $695,000-2.8%$223/sqft |
Source:  Stellar MLS #TB8374140 Report a problem Stellar MLS #TB8374140 Report a problem | ||
| 4/28/2025 | Pending sale | $715,000$230/sqft |
Source: Stellar MLS #TB8374140 Report a problem | ||
| 4/16/2025 | Listed for sale | $715,000+21.2%$230/sqft |
Source: Stellar MLS #TB8374140 Report a problem | ||
| 10/7/2019 | Listing removed | $590,000$189/sqft |
Source: FUTURE HOME REALTY INC #T3179215 Report a problem | ||
| 6/7/2019 | Listed for sale | $590,000+7.4%$189/sqft |
Source: FUTURE HOME REALTY INC #T3179215 Report a problem | ||
| 6/20/2018 | Listing removed | $549,500$176/sqft |
Source: Smith & Associates Real Estate #T2905870 Report a problem | ||
| 1/27/2018 | Price change | $549,500-4.4%$176/sqft |
Source: Smith & Associates #T2905870 Report a problem | ||
| 11/29/2017 | Price change | $575,000-2.5%$185/sqft |
Source: Smith & Associates #T2905870 Report a problem | ||
| 10/3/2017 | Listed for sale | $589,750-4.7%$189/sqft |
Source: SMITH & ASSOCIATES REAL ESTATE #T2905870 Report a problem | ||
| 6/23/2017 | Listing removed | $618,750$199/sqft |
Source: Coldwell Banker Residential Real Estate - South Tampa #T2844834 Report a problem | ||
| 4/14/2017 | Price change | $618,750-1%$199/sqft |
Source: Coldwell Banker Residential Real Estate - South Tampa #T2844834 Report a problem | ||
| 12/4/2016 | Price change | $625,000-7.4%$201/sqft |
Source: Coldwell Banker Residential Real Estate - South Tampa #T2844834 Report a problem | ||
| 10/14/2016 | Listed for sale | $675,000+31.1%$217/sqft |
Source: COLDWELL BANKER RESIDENTIAL #T2844834 Report a problem | ||
| 10/10/2008 | Sold | $515,000-17.6%$165/sqft |
Source: Public Record Report a problem | ||
| 5/25/2008 | Listing removed | $625,000$201/sqft |
Source: Point2 #T2305963 Report a problem | ||
| 5/9/2008 | Listed for sale | $625,000+212.5%$201/sqft |
Source: Point2 #T2305963 Report a problem | ||
| 11/21/2002 | Sold | $200,000$64/sqft |
Source: Public Record Report a problem | ||

Get a cash offer in 3 minutes
Find out how much your home could sell for in as little as 3 minutes with a no-obligation cash offer.
Estimated market value
$772,000
