Nestled in the verdant embrace of Alta Canyada, this stunning 1970 single-story retreat is an absolute paradise for garden lovers and nature enthusiasts alike. From the moment you arrive, the circular drive and distinct architecture set a tone of effortless charm, while a vaulted breezeway invites you into a home that feels both serene and sophisticated. Step inside, and you're greeted by sunlit living spaces where nature takes center stage. South-facing glass doors stretch across the home, framing breathtaking treetop views that shift with the seasons and flood the interior with soft, natural light. The expansive living and dining areas flow seamlessly onto a patio, creating the perfect setting for al fresco dinners, morning coffees, or simply soaking in the beauty of your surroundings. The kitchen, thoughtfully designed with a window overlooking the lush yard, connects to a cozy family room with vaulted ceilings, built-in shelving, and a fireplace--ideal for intimate gatherings or quiet evenings. The magic of this property truly shines outdoors. A covered patio runs the length of the home, leading to a sleek heated pool that sparkles under the California sun. From here, stairs guide you to multiple levels of garden bliss: picture an enchanting deck shaded by mature trees, a secret garden bursting with vibrant blooms, a tranquil lawn bathed in sunlight, and a serene pond with a gentle waterfall. Fruit trees dot the landscape, while tucked-away sitting areas invite you to pause, breathe, and feel completely at peace. It's the kind of yard where you'll discover something new with every stroll--a true sanctuary for the soul. Back inside, the primary suite offers your own private oasis. With walls of glass that showcase the backyard's beauty, direct patio access, and a spa-like bathroom with a soaking tub, it's a space designed for ultimate relaxation. Two additional bedrooms, each with generous closets and charming built-ins, share a well-appointed guest bathroom, completing this thoughtfully laid-out home. Beyond the property's natural allure, the location is a dream. You're close to top-rated schools, hiking trails, and all the conveniences of town, with easy access to highways for seamless travel. 1324 El Vago isn't just a home-it's a lifestyle. A place where indoor and outdoor living blend effortlessly, and every day feels like a retreat into nature's embrace. This is the tranquil haven you have been waiting for.
Sold for $2,570,000
Listed by: COMPASS • Carey Haynes • Contact: 818-599-8066
Bought with: Redfin Corporation
$2,570,000
1324 El Vago St, La Canada Flintridge, CA 91011
3beds
2,461sqft
Single Family Residence
Built in 1970
0.41 Acres Lot
$2,579,400 Zestimate®
$1,044/sqft
$7,954 Estimated rent
Home value
$2,579,400
$2.35M - $2.84M
$7,954/mo
Zestimate® history
Owner options
List your home for rent
$7,954/mo
Rent Zestimate®
Find your next renter with Zillow Rental Manager. Plus, with online applications, you can quickly screen prospective tenants – for free.
$7,954/mo
Rent Zestimate®
Refinance and save
$16,506/mo
Est. payment
Refinancing to a lower rate could help reduce your monthly payments and save thousands over the life of the loan.
$16,506/mo
Est. payment
Explore your selling options
Work with a Zillow partner agent
Leverage their expertise and Zillow's premium Showcase listings to get your home seen by more buyers.
Get startedList with your own agent
Get your home in front of millions of buyers by listing it on Zillow.
Learn how to do itSell it yourself
Take full control of how buyers see your home on Zillow by listing For Sale by Owner (FSBO).
List your homeWhat's special
Vaulted breezewayCircular driveSouth-facing glass doorsSleek heated poolTucked-away sitting areasWell-appointed guest bathroomDistinct architecture
Zillow last checked:
Listing updated:
Listed by:
Carey Haynes DRE #01144568 818-599-8066,
COMPASS,
Anthony Haynes DRE #02029593 818-790-9900,
COMPASS
Bought with:
Joshua Ritnimit, DRE #01873160
Redfin Corporation
Source: CRMLS,MLS#: P1-26050 Originating MLS: California Regional MLS (Ventura & Pasadena-Foothills AORs)
Originating MLS: California Regional MLS (Ventura & Pasadena-Foothills AORs)Facts & features
Interior
Bedrooms & bathrooms
- Bedrooms: 3
- Bathrooms: 3
- Full bathrooms: 1
- 3/4 bathrooms: 1
- 1/2 bathrooms: 1
Rooms
- Room types: Bedroom, Entry/Foyer, Family Room, Kitchen, Living Room, Primary Bathroom, Primary Bedroom, Dining Room
Primary bedroom
- Features: Primary Suite
Bedroom
- Features: Bedroom on Main Level
Bathroom
- Features: Bathtub, Soaking Tub, Separate Shower
Family room
- Features: Separate Family Room
Kitchen
- Features: Kitchen/Family Room Combo
Heating
- Forced Air
Cooling
- Central Air
Appliances
- Included: Built-In Range, Dishwasher, Freezer, Refrigerator, Range Hood
- Laundry: In Garage
Features
- Beamed Ceilings, Breakfast Bar, Separate/Formal Dining Room, Bedroom on Main Level, Primary Suite
- Flooring: Carpet, Tile, Wood
- Has fireplace: Yes
- Fireplace features: Family Room
- Common walls with other units/homes: No Common Walls
Interior area
- Total interior livable area: 2,461 sqft
Property
Parking
- Total spaces: 2
- Parking features: Circular Driveway, Driveway
- Attached garage spaces: 2
Features
- Levels: One
- Stories: 1
- Entry location: Front facing north
- Patio & porch: Rear Porch
- Has private pool: Yes
- Pool features: Heated, In Ground
- Spa features: None
- Fencing: Chain Link,Wood
- Has view: Yes
- View description: Mountain(s), Trees/Woods
Lot
- Size: 0.41 Acres
- Features: Back Yard, Front Yard, Lawn
Details
- Parcel number: 5811012028
- Special conditions: Trust
- Horse amenities: Riding Trail
Construction
Type & style
- Home type: SingleFamily
- Architectural style: Modern
- Property subtype: Single Family Residence
Condition
- Year built: 1970
Utilities & green energy
- Sewer: Public Sewer
- Water: Private
Community & HOA
Community
- Features: Biking, Foothills, Hiking, Horse Trails, Mountainous, Suburban
Location
- Region: La Canada Flintridge
Financial & listing details
- Price per square foot: $1,044/sqft
- Tax assessed value: $1,075,867
- Annual tax amount: $12,354
- Date on market: 3/2/2026
- Cumulative days on market: 9 days
- Listing terms: Cash,Cash to New Loan
- Exclusions: Yard art. Yard sculptures. Potted plants.
Price history
| Date | Event | Price |
|---|---|---|
| 3/23/2026 | Sold | $2,570,000+14.2%$1,044/sqft |
Source:  CRMLS #P1-26050 Report a problem CRMLS #P1-26050 Report a problem | ||
| 3/12/2026 | Pending sale | $2,250,000+221.4%$914/sqft |
Source: CRMLS #P1-26050 Report a problem | ||
| 3/31/2000 | Sold | $700,000+30.8%$284/sqft |
Source: Public Record Report a problem | ||
| 7/15/1994 | Sold | $535,000$217/sqft |
Source: Public Record Report a problem | ||
Public tax history
| Year | Property taxes | Tax assessment |
|---|---|---|
| 2025 | $12,354 +2.9% | $1,075,867 +2% |
| 2024 | $12,003 +1.5% | $1,054,773 +2% |
| 2023 | $11,830 +2.8% | $1,034,092 +2% |
| 2022 | $11,511 -6.2% | $1,013,817 +2% |
| 2021 | $12,269 +1% | $993,940 +1% |
| 2020 | $12,145 | $983,750 +2% |
| 2019 | $12,145 +4.1% | $964,462 +2% |
| 2018 | $11,665 | $945,552 +2% |
| 2017 | $11,665 +1.6% | $927,013 +2% |
| 2016 | $11,476 +1.9% | $908,837 +1.5% |
| 2015 | $11,266 +2.6% | $895,187 +2% |
| 2014 | $10,981 | $877,653 +2.5% |
| 2012 | -- | $856,556 +2% |
| 2011 | -- | $839,761 +0.8% |
| 2010 | -- | $833,486 -0.2% |
| 2009 | -- | $835,467 +2% |
| 2008 | -- | $819,086 +2% |
| 2007 | -- | $803,026 +2% |
| 2006 | -- | $787,281 |
| 2005 | -- | $787,281 +4% |
| 2004 | -- | $756,712 +1.9% |
| 2003 | -- | $742,844 +2% |
| 2002 | -- | $728,279 +24.6% |
| 2000 | -- | $584,680 |
Find assessor info on the county website
Neighborhood: 91011
Nearby homes
- $3,385,5005 bd4 ba3.1k sqft1314 El Vago St, La Canada Flintridge, CA 91011Off Market
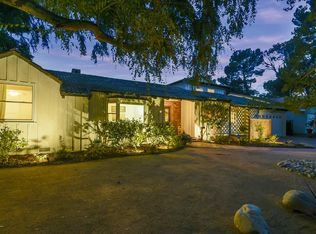
- $14,759-- bd-- ba-- sqft1314 El Vago St, La Canada Flintridge, CA 91011Off Market
- $2,704,5004 bd3 ba3.1k sqft1387 Journeys End Dr, La Canada Flintridge, CA 91011Off Market
- $2,384,8003 bd2 ba2.4k sqft1283 Journeys End Dr, La Canada Flintridge, CA 91011Off Market
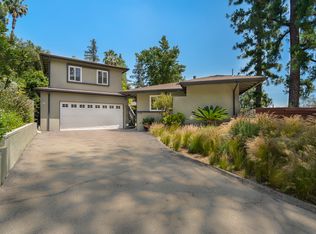
- $7,654-- bd-- ba-- sqft1283 Journeys End Dr, La Canada Flintridge, CA 91011Off Market
- $2,843,6004 bd5 ba2.9k sqft1375 Journeys End Dr, La Canada Flintridge, CA 91011Off Market
- $3,017,5003 bd3 ba3.4k sqft1285 Journeys End Dr, La Canada Flintridge, CA 91011Off Market
- $3,855,0005 bd4 ba4.6k sqft1306 El Vago St, La Canada Flintridge, CA 91011Off Market
Nearby schools
GreatSchools rating
- 10/10Palm Crest Elementary SchoolGrades: K-6Distance: 0.6 mi
- 9/10La Canada High SchoolGrades: 7-12Distance: 2.5 mi
Schools provided by the listing agent
- Elementary: La Canada
- High: La Canada
Source: CRMLS. This data may not be complete. We recommend contacting the local school district to confirm school assignments for this home.
Get a cash offer in 3 minutes
Find out how much your home could sell for in as little as 3 minutes with a no-obligation cash offer.
Estimated market value
$2,579,400
Get a cash offer in 3 minutes
Find out how much your home could sell for in as little as 3 minutes with a no-obligation cash offer.
Estimated market value
$2,579,400
- California
- Los Angeles County
- La Canada Flintridge
- 91011
- 1324 El Vago St
Nearby cities
Nearby zip codes
Other La Canada Flintridge Topics
- Apartments for Rent in 91011
- Houses for Sale in 91011
- Houses for Rent in 91011
- 91011 Real Estate
- La Canada Flintridge Condos
- Houses for Sale in La Canada Flintridge
- Newest Listings in La Canada Flintridge
- La Canada Flintridge Home Values
- La Canada Flintridge Real Estate Agents
- La Canada Flintridge Refinance
- La Canada Flintridge Mortgage Rates
