Skip main navigation
For sale
  • Price cut: $14.9K (6/12)
    $515,000

    1324 Elijah Dr, Anna, TX 75409

    4beds
    3,306sqft
    : 
    Loading
    Get pre-qualified
    Single Family Residence
    Built in 2024
    6,011 Square Feet Lot
    $504,400 Zestimate®
    $156/sqft
    $50/mo HOA

    What's special

    Cozy gas fireplaceStylish modern fixturesCrisp neutral paintStainless steel appliancesLuxury vinyl plank flooringCovered back patioPremium quartz countertops
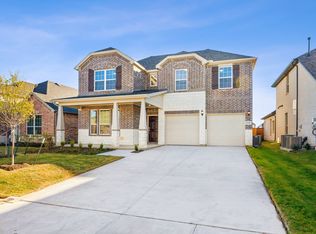
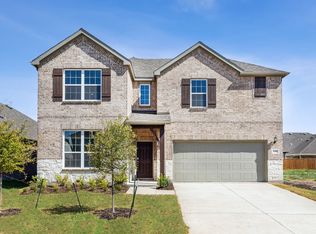
    Step inside to a sun-drenched, open-concept flow built for seamless entertaining. The gourmet kitchen is a true culinary showcase featuring premium quartz countertops, classic subway tile backsplash, stainless steel appliances, a gas cooktop, double ovens, and a massive center island. The dining space flows effortlessly into a spacious living area anchored by a cozy gas fireplace with sweeping backyard views. Tucked away for ultimate privacy, the primary retreat delivers a spa-like escape with dual vanities, a deep soaking tub, an oversized walk-in shower, and a massive walk-in closet. A versatile second guest bedroom and full bath are also downstairs—perfect for a home office or guests! ?? ULTIMATE UPPER-LEVEL ENTERTAINMENT Head upstairs to discover a massive entertainment zone that checks every single box: Huge Game Room: Ready for pool tables, play, or a secondary lounge. Private Media Room: Your future Friday night movie spot. Two additional spacious bedrooms with excellent closet space and a full bath. ?? OUTDOOR LIVING & HIGH-END EXTRAS Relax on your covered back patio overlooking a fully fenced backyard with plenty of room for pets and play. High-end finishes elevate the property, including luxury vinyl plank flooring, crisp neutral paint, stylish modern fixtures, and a 2-car garage. ?? UNBEATABLE LOCATION Situated in highly coveted Anna Crossing, you are minutes from top-rated Anna ISD schools, local parks, and growing dining. Enjoy quick access to US-75 and Hwy 121 for a seamless commute to McKinney, Melissa, Frisco, Plano, and Prosper. This isn't just a house; it’s a lifestyle upgrade. Schedule your tour today!
    56 days
    |
    99
    |
    9
    |

    Zillow last checked:

    Listing updated:

    Listed by:

    Amy Thompson 0769577 469-344-8111,

    OnDemand Realty 214-766-5833

    Source: NTREIS,MLS#: 21275521

    Loading...

      Facts & features

      Interior

      Bedrooms & bathrooms
      • Bedrooms: 4
      • Bathrooms: 3
      • Full bathrooms: 3
      Primary bedroom
      • Level: First
      • Dimensions: 13 x 20
      Bedroom
      • Level: Second
      • Dimensions: 11 x 13
      Bedroom
      • Level: First
      • Dimensions: 12 x 12
      Bedroom
      • Level: Second
      • Dimensions: 12 x 12
      Dining room
      • Level: First
      • Dimensions: 12 x 13
      Game room
      • Level: Second
      • Dimensions: 21 x 17
      Living room
      • Level: First
      • Dimensions: 13 x 21
      Media room
      • Level: Second
      • Dimensions: 17 x 13
      Appliances
      • Included: Built-In Gas Range, Double Oven, Dishwasher, Gas Cooktop, Disposal, Gas Oven, Gas Water Heater, Microwave, Refrigerator, Tankless Water Heater
      Features
      • Built-in Features, Decorative/Designer Lighting Fixtures, Eat-in Kitchen, High Speed Internet, Kitchen Island, Open Floorplan, Cable TV, Walk-In Closet(s), Wired for Sound
      • Has basement: No
      • Number of fireplaces: 1
      • Fireplace features: Gas, Gas Log
      Interior area
      • Total interior livable area: 3,306 sqft
      Video & virtual tour

      Property

      Parking
      • Total spaces: 2
      • Parking features: Driveway, Garage
      • Attached garage spaces: 2
      Features
      • Levels: Two
      • Stories: 2
      • Pool features: None
      Lot
      • Size: 6,011 Square Feet
      Details
      • Parcel number: R1292400L02301

      Construction

      Type & style
      • Home type: SingleFamily
      • Architectural style: Detached
      • Property subtype: Single Family Residence
      Condition
      • Year built: 2024

      Utilities & green energy

      • Sewer: Public Sewer
      • Water: Public
      • Utilities for property: Sewer Available, Water Available, Cable Available

      Community & HOA

      Community
      • Subdivision: Anna Crossing Ph 8
      HOA
      • Has HOA: Yes
      • Services included: All Facilities, Association Management, Maintenance Grounds
      • HOA fee: $600 annually
      • HOA name: Neighborhood Management
      • HOA phone: 972-359-1548
      Location
      • Region: Anna

      Financial & listing details

      • Price per square foot: $156/sqft
      • Tax assessed value: $488,999
      • Annual tax amount: $9,758
      • Date on market: 5/19/2026
      • Cumulative days on market: 106 days

        Estimated market value

        $504,400

        $479,000 - $530,000

        $2,830/mo

        Price history

        DateEventPrice
        6/12/2026Price change$515,000-2.8%$156/sqft
        Source: NTREIS #21275521 Report a problem
        6/8/2026Price change$529,900-1%$160/sqft
        Source: NTREIS #21275521 Report a problem
        5/19/2026Listed for sale$535,000$162/sqft
        Source: NTREIS #21275521 Report a problem
        5/19/2026Listing removed$535,000$162/sqft
        Source: NTREIS #21222903 Report a problem
        3/30/2026Listed for sale$535,000$162/sqft
        Source: NTREIS #21222903 Report a problem

        Public tax history

        YearProperty taxesTax assessment
        2025$9,758 +560.8%$488,999 +559.9%
        2024$1,477 +25.4%$74,100 +25.8%
        2023$1,177 $58,900
        Find assessor info on the county website

        Monthly payment

        Est. payment

        Payment breakdown

        Explore the cost of this home by adjusting the details. Changes won't be saved.
        All calculations are estimates and provided by Zillow, Inc. for informational purposes only. Actual amounts may vary.
        HOA fees may include property taxes on listings classified as Co-Ops. Contact the listing agent and/or owner for fee details.
        Mortgage interest rates are dependent on a number of factors, including credit score, down payment, and repayment length. Interest rate data provided by Zillow Group Marketplace, Inc. as of 1/1/1970 from various mortgage lenders with which we have lead or other similar arrangements; the Estimated Payment is an average of those rates.
        See how much you could borrow to make a competitive offer.

        Climate risks

        Neighborhood: 75409

        Getting around

        2 / 100
        Car-Dependent
        25 / 100
        Somewhat Bikeable

        Nearby schools

        GreatSchools rating
        Schools provided by the listing agent
        • Elementary: Judith Harlow
        • Middle: Clemons Creek
        • High: Anna
        • District: Anna ISD

        Source: NTREIS. This data may not be complete. We recommend contacting the local school district to confirm school assignments for this home.

        A local agent can set up tours, give advice and negotiate with sellers.

        Browse local experts

        Similar homes