Welcome home to this cute 3 bed, 1 bath, 1.5 story home with a full basement tucked away in the quiet Larcom Place neighborhood! Offering 1,112sqft of cozy living space and situated on 3 parcels totaling about 1.05 acres which extends into the woods at the back of the property, this home provides room to grow with a property line that extends into the woods behind. Also, with this much land there might be an opportunity to build another house to have family live in, rent out, or sell for a profit. Inside, you’ll find a mix of stylish and practical flooring: luxury vinyl tile in the bathroom, original hardwood in the bedrooms, and carpet and some laminate vinyl plank on the main level. The kitchen includes an electric oven and refrigerator. With a good offer, the washer, electric dryer, lawn mower, safe, above-ground pool, and nearly all personal property can stay with the home. Seller is open to selling fully furnished, making this a great turnkey opportunity. Additional highlights include vinyl windows, built-in storage in the dining area, and a sump pump. The furnace is approximately 6 years old, there is central AC, and the roof was replaced about 9 years ago. The U-shaped driveway makes coming and going a breeze. Sewer lines were replaced with PVC and have multiple cleanout locations. Located just minutes from Kroger, CVS, Aldi, Walmart Supercenter, and Summit Market, with nearby recreation and entertainment at Planet Fitness, Indiana Tech Warrior Park, Tillman Park, Donald Ross Golf Course, and Thunderbowl #1. There are plenty of dining options including Starbucks, McDonald’s, Wendy’s, Rally’s, KFC, Pizza Hut, and Burger King. This unique property offers charm, space, and potential so don’t miss your chance to make it yours!
Closed
$158,500
1324 Farwood Ave, Fort Wayne, IN 46816
3beds
1,112sqft
Single Family Residence
Built in 1946
1.05 Acres Lot
$163,600 Zestimate®
$--/sqft
$1,247 Estimated rent
Home value
$163,600
$149,000 - $182,000
$1,247/mo
Zestimate® history
Owner options
List your home for rent
$1,247/mo
Rent Zestimate®
Find your next renter with Zillow Rental Manager. Plus, with online applications, you can quickly screen prospective tenants – for free.
$1,247/mo
Rent Zestimate®
Refinance and save
$1,038/mo
Est. payment
Refinancing to a lower rate could help reduce your monthly payments and save thousands over the life of the loan.
$1,038/mo
Est. payment
Explore your selling options
Work with a Zillow partner agent
Leverage their expertise and Zillow's premium Showcase listings to get your home seen by more buyers.
Get startedList with your own agent
Get your home in front of millions of buyers by listing it on Zillow.
Learn how to do itSell it yourself
Take full control of how buyers see your home on Zillow by listing For Sale by Owner (FSBO).
List your homeWhat's special
U-shaped drivewayVinyl windowsCozy living spaceExtends into the woods
Zillow last checked:
Listing updated:
Listed by:
Warren Barnes Cell:260-438-5639,
North Eastern Group Realty
Bought with:
Carla Holbrook, RB22001911
Anthony REALTORS
Source: IRMLS,MLS#: 202531348
Facts & features
Interior
Bedrooms & bathrooms
- Bedrooms: 3
- Bathrooms: 1
- Full bathrooms: 1
- Main level bedrooms: 1
Bedroom 1
- Level: Main
Bedroom 2
- Level: Upper
Dining room
- Level: Main
- Area: 135
- Dimensions: 15 x 9
Kitchen
- Level: Main
- Area: 48
- Dimensions: 8 x 6
Living room
- Level: Main
- Area: 144
- Dimensions: 12 x 12
Heating
- Natural Gas, Forced Air
Cooling
- Central Air
Appliances
- Included: Range/Oven Hook Up Elec, Refrigerator, Washer, Dryer-Electric, Electric Oven
- Laundry: Electric Dryer Hookup, Sink, Washer Hookup
Features
- Bookcases, Ceiling Fan(s), Laminate Counters, Entrance Foyer, Natural Woodwork, Tub/Shower Combination
- Flooring: Hardwood, Carpet, Vinyl
- Basement: Crawl Space,Full,Unfinished,Concrete,Sump Pump
- Has fireplace: No
- Fireplace features: None
Interior area
- Total structure area: 2,192
- Total interior livable area: 1,112 sqft
- Finished area above ground: 1,112
- Finished area below ground: 0
Property
Parking
- Total spaces: 2
- Parking features: Detached, Asphalt, Circular Driveway
- Garage spaces: 2
- Has uncovered spaces: Yes
Features
- Levels: One and One Half
- Stories: 1.5
- Patio & porch: Patio
- Exterior features: Workshop
- Pool features: Above Ground
- Fencing: None
- Waterfront features: None
Lot
- Size: 1.05 Acres
- Dimensions: 304'x153'
- Features: Level, Few Trees, 0-2.9999, City/Town/Suburb, Near Walking Trail
Details
- Additional structures: None
- Parcel number: 021225204007.000074
- Zoning description: Residential (RP)
Construction
Type & style
- Home type: SingleFamily
- Architectural style: Cape Cod
- Property subtype: Single Family Residence
Materials
- Vinyl Siding
- Roof: Asphalt,Shingle
Condition
- New construction: No
- Year built: 1946
Utilities & green energy
- Sewer: Public Sewer
- Water: Public
Community & HOA
Community
- Features: None
- Subdivision: Larcom Place
Location
- Region: Fort Wayne
Financial & listing details
- Tax assessed value: $103,500
- Annual tax amount: $696
- Date on market: 8/8/2025
- Listing terms: Cash,Conventional,FHA,VA Loan
- Road surface type: Paved
Price history
| Date | Event | Price |
|---|---|---|
| 9/22/2025 | Sold | $158,500-0.9% |
Source:  IRMLS #202531348 Report a problem IRMLS #202531348 Report a problem | ||
| 8/28/2025 | Pending sale | $160,000 |
Source: IRMLS #202531348 Report a problem | ||
| 8/21/2025 | Price change | $160,000-3% |
Source: IRMLS #202531348 Report a problem | ||
| 8/8/2025 | Listed for sale | $165,000+1000% |
Source: IRMLS #202531348 Report a problem | ||
| 11/23/2008 | Listing removed | $15,000$13/sqft |
Source: foreclosure.com Report a problem | ||
| 11/10/2008 | Listed for sale | $15,000$13/sqft |
Source: foreclosure.com Report a problem | ||
Public tax history
| Year | Property taxes | Tax assessment |
|---|---|---|
| 2025 | $697 +47.7% | $103,500 +11.2% |
| 2024 | $472 +12% | $93,100 +17.7% |
| 2023 | $421 +2.5% | $79,100 -9.5% |
| 2022 | $411 +8.2% | $87,400 +28% |
| 2021 | $380 -2.5% | $68,300 +8.8% |
| 2020 | $389 -38.3% | $62,800 +1.1% |
| 2019 | $631 +18.8% | $62,100 +13.5% |
| 2018 | $531 +120.2% | $54,700 +23.8% |
| 2017 | $241 +1.4% | $44,200 +7.8% |
| 2016 | $238 -15.6% | $41,000 -11.8% |
| 2014 | $282 -1.3% | $46,500 -9.9% |
| 2013 | $286 +4.6% | $51,600 +7.9% |
| 2011 | $273 | $47,800 +115.3% |
| 2010 | -- | $22,200 -65.6% |
| 2007 | -- | $64,500 +41.8% |
| 2005 | -- | $45,500 |
| 2004 | -- | $45,500 +56.9% |
| 2001 | -- | $29,000 |
Find assessor info on the county website
Neighborhood: South Suburan
Nearby homes
- $161,1003 bd1 ba1.3k sqft1320 Farwood Ave, Fort Wayne, IN 46816Off Market
- $162,2003 bd1 ba962 sqft1310 Farwood Ave, Fort Wayne, IN 46816Off Market

- $133,2503 bd2 ba1.5k sqft1402 Farwood Ave, Fort Wayne, IN 46816Sold
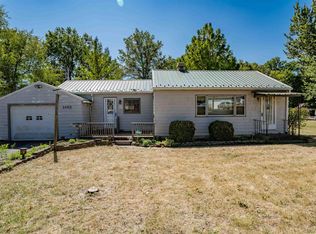
- $500-- bd-- ba-- sqft1400 Farwood Ave, Fort wayne, IN 46816Off Market
- $500-- bd-- ba-- sqft1400 Farwood Ave, Fort wayne, IN 46816Off Market
- $137,3003 bd1 ba1k sqft1224 Farwood Ave, Fort Wayne, IN 46816Off Market
- $135,2002 bd1 ba909 sqft1408 Farwood Ave, Fort Wayne, IN 46816Off Market
- $179,5004 bd1 ba1.2k sqft1325 Farwood Ave, Fort Wayne, IN 46816For Sale
Nearby schools
GreatSchools rating
- 3/10Levan R Scott AcademyGrades: PK-5Distance: 0.6 mi
- 3/10Miami Middle SchoolGrades: 6-8Distance: 2.7 mi
- 3/10Wayne High SchoolGrades: 9-12Distance: 2.3 mi
Schools provided by the listing agent
- Elementary: Maplewood
- Middle: Miami
- High: Wayne
- District: Fort Wayne Community
Source: IRMLS. This data may not be complete. We recommend contacting the local school district to confirm school assignments for this home.


Get pre-qualified for a loan
At Zillow Home Loans, we can pre-qualify you in as little as 5 minutes with no impact to your credit score.An equal housing lender. NMLS #10287.
Sell for more on Zillow
Get a Zillow Showcase℠ listing at no additional cost and you could sell for .
$163,600
2% more
+$3,272
With Zillow Showcase(estimated)
$166,872
- Indiana
- Allen County
- Fort Wayne
- 46816
- South Suburan
- 1324 Farwood Ave
Nearby cities
Nearby neighborhoods
Nearby zip codes
Other Fort Wayne Topics
