Beautifully maintained 2022-built home located in the highly sought-after Northwest ISD (NISD)! This spacious 2-story home looks and feels like brand new construction, offering 4 bedrooms, 2.5 bathrooms, a versatile loft, and an open-concept layout designed for both everyday living and entertaining.
The kitchen features granite countertops, white cabinetry, stainless steel appliances, a large island with seating, and abundant storage space. It flows seamlessly into the dining and family room areas, creating a bright and welcoming atmosphere filled with natural light.
The oversized primary suite offers a relaxing retreat with a spacious ensuite bath, dual sinks, walk-in shower, and large walk-in closet. The additional bedrooms are generously sized, while the upstairs loft provides the perfect flex space for a game room, office, media room, or second living area.
The backyard is ideal for entertaining, featuring a covered patio and plenty of green space for gatherings, pets, or family activities.
Throughout the home, you’ll find modern finishes, neutral tones, and a clean, contemporary design that has been exceptionally cared for. Conveniently located near major highways, shopping, dining, and schools within Northwest ISD.
This move-in-ready home combines comfort, style, and functionality while offering the feel of a brand-new home without the wait. Schedule your private showing today!
Information deemed reliable but not guaranteed. Buyer and buyer’s agent to verify all information including, but not limited to, measurements, schools, taxes, HOA, and property details.
Sold
Price Unknown
1324 Fleckman Dr, Haslet, TX 76052
4beds
2,470sqft
Single Family Residence
Built in 2022
5,793 Square Feet Lot
$352,800 Zestimate®
$--/sqft
$2,711 Estimated rent
Home value
$352,800
$332,000 - $377,000
$2,711/mo
Zestimate® history
Owner options
List your home for rent
$2,711/mo
Rent Zestimate®
Find your next renter with Zillow Rental Manager. Plus, with online applications, you can quickly screen prospective tenants – for free.
$2,711/mo
Rent Zestimate®
Refinance and save
$360/mo
Est. payment
Refinancing to a lower rate could help reduce your monthly payments and save thousands over the life of the loan.
$360/mo
Est. payment
Explore your selling options
Work with a Zillow partner agent
Leverage their expertise and Zillow's premium Showcase listings to get your home seen by more buyers.
Get startedList with your own agent
Get your home in front of millions of buyers by listing it on Zillow.
Learn how to do itSell it yourself
Take full control of how buyers see your home on Zillow by listing For Sale by Owner (FSBO).
List your homeWhat's special
Modern finishesVersatile loftStainless steel appliancesGranite countertopsClean contemporary designCovered patioLarge walk-in closet
Zillow last checked:
Listing updated:
Listed by:
Joel Velez 0759546 972-836-9295,
JPAR 972-836-9295
Bought with:
Holly Oestereich, 0666142
Elite Real Estate Texas
Kelsea Kull, 0704930
Elite Real Estate Texas
Source: NTREIS,MLS#: 21271797
Facts & features
Interior
Bedrooms & bathrooms
- Bedrooms: 4
- Bathrooms: 3
- Full bathrooms: 2
- 1/2 bathrooms: 1
Primary bedroom
- Features: Ceiling Fan(s), Dual Sinks, Walk-In Closet(s)
- Level: Second
- Dimensions: 17 x 12
Bedroom
- Level: Second
- Dimensions: 14 x 10
Bedroom
- Level: Second
- Dimensions: 14 x 10
Bedroom
- Level: Second
- Dimensions: 14 x 12
Dining room
- Level: First
- Dimensions: 18 x 10
Family room
- Features: Ceiling Fan(s)
- Level: First
- Dimensions: 16 x 13
Other
- Level: Second
- Dimensions: 11 x 6
Other
- Level: Second
- Dimensions: 10 x 9
Half bath
- Level: First
- Dimensions: 6 x 5
Kitchen
- Features: Built-in Features, Kitchen Island, Pantry, Stone Counters
- Level: First
- Dimensions: 18 x 14
Laundry
- Level: Second
- Dimensions: 6 x 5
Living room
- Features: Ceiling Fan(s)
- Level: First
- Dimensions: 12 x 12
Loft
- Level: Second
- Dimensions: 17 x 12
Cooling
- Central Air, Ceiling Fan(s)
Appliances
- Included: Dishwasher, Disposal, Microwave
Features
- Granite Counters, Kitchen Island, Loft, Open Floorplan, Pantry, Walk-In Closet(s)
- Has basement: No
- Has fireplace: No
Interior area
- Total interior livable area: 2,470 sqft
Property
Parking
- Total spaces: 4
- Parking features: Driveway
- Attached garage spaces: 2
- Carport spaces: 2
Features
- Levels: Two
- Stories: 2
- Pool features: None
Lot
- Size: 5,793 Square Feet
Details
- Parcel number: 42757019
Construction
Type & style
- Home type: SingleFamily
- Architectural style: Detached
- Property subtype: Single Family Residence
Condition
- Year built: 2022
Utilities & green energy
- Water: Public
- Utilities for property: Water Available
Community & HOA
Community
- Subdivision: Willow Spgs Add
HOA
- Has HOA: Yes
- Services included: All Facilities
- HOA fee: $360 semi-annually
- HOA name: Vision Communities Management
- HOA phone: 972-612-2303
Location
- Region: Haslet
Financial & listing details
- Tax assessed value: $399,187
- Annual tax amount: $8,852
- Date on market: 5/15/2026
- Cumulative days on market: 42 days
- Listing terms: Cash,Conventional,FHA
- Exclusions: Personal Property
Price history
| Date | Event | Price |
|---|---|---|
| 8/4/2026 | Sold | -- |
Source: NTREIS #21271797 Report a problem | ||
| 7/3/2026 | Pending sale | $360,000$146/sqft |
Source: NTREIS #21271797 Report a problem | ||
| 5/15/2026 | Listed for sale | $360,000$146/sqft |
Source: NTREIS #21271797 Report a problem | ||
Public tax history
| Year | Property taxes | Tax assessment |
|---|---|---|
| 2025 | $3,704 -1.8% | $399,187 |
| 2024 | $3,772 -25.5% | $399,187 -7.4% |
| 2023 | $5,060 +599.9% | $431,131 +669.9% |
| 2022 | $723 | $56,000 |
Find assessor info on the county website
Neighborhood: 76052
Nearby homes
- $317,800-- bd-- ba1.8k sqft1328 Fleckman Dr, Haslet, TX 76052Off Market
- $250,1834 bd2 ba1.8k sqft1320 Fleckman Dr, Haslet, TX 76052Off Market

- $339,600-- bd-- ba2.1k sqft1336 Fleckman Dr, Haslet, TX 76052Off Market
- $394,7005 bd3 ba2.7k sqft1312 Fleckman Dr, Haslet, TX 76052Off Market
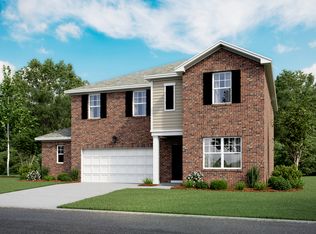
- $--3 bd2 ba1.6k sqft1340 Fleckman Dr, Haslet, TX 76052Off Market
- $325,6003 bd2 ba1.6k sqft1325 Gentle Crk Ln, Fort Worth, TX 76140Off Market
- $327,3004 bd2 ba1.8k sqft1313 Gentle Creek Ln, Haslet, TX 76052Off Market
- $344,2003 bd2 ba1.7k sqft1305 Gentle Crk Ln, Fort Worth, TX 76140Off Market
Nearby schools
GreatSchools rating
- 5/10Sendera Ranch Elementary SchoolGrades: PK-5Distance: 0.5 mi
- 6/10Truett Wilson Middle SchoolGrades: 6-8Distance: 0.7 mi
- 7/10V R Eaton High SchoolGrades: 9-12Distance: 2.4 mi
Schools provided by the listing agent
- Elementary: Sendera Ranch
- Middle: Wilson
- High: Eaton
- District: Northwest ISD
Source: NTREIS. This data may not be complete. We recommend contacting the local school district to confirm school assignments for this home.
Get a cash offer in 3 minutes
Find out how much your home could sell for in as little as 3 minutes with a no-obligation cash offer.
Estimated market value
$352,800
Get a cash offer in 3 minutes
Find out how much your home could sell for in as little as 3 minutes with a no-obligation cash offer.
Estimated market value
$352,800
- Texas
- Tarrant County
- Haslet
- 76052
- 1324 Fleckman Dr
