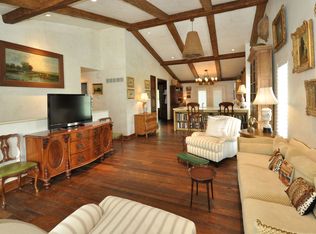
As you step inside this 2 bedroom, 3 full bath end unit villa, you'll be greeted by an open floor plan that flows seamlessly into the great room, featuring a gas fireplace with a stone surround and mantel, as well as cathedral ceilings and skylights. The space is both airy and inviting. Wood floors extend into the dining area and kitchen, adding warmth and a welcoming atmosphere to the home. Enjoy morning coffee on your outside patio.
The eat-in kitchen features white cabinetry, a breakfast bar, a refrigerator, a microwave, an electric range, and ample storage. The main floor laundry is conveniently located just steps away from the primary bedroom.
The primary bedroom features a charming bay window, a huge walk-in closet, and a private ensuite bathroom with a separate tub and shower. The second bedroom, located on the main floor, offers easy access to a full bathroom, making it an ideal space for guests or family members.
The open staircase off the great room leads to the finished lower level, offering additional living space in the form of a family/rec area, a full bath, and a versatile additional sleeping area or office—ideal for guests, hobbies, or home office needs. Spacious unfinished room for all your storage needs.
Additional touches, such as 6-panel doors, ceiling fans, and a private 2-car attached garage, further enhance this home's functionality and appeal, all for a low monthly fee.
All of this is conveniently located near restaurants, shopping, and easy highway access. This charming home offers everything you need for comfortable living, complete with all the right modern touches.
Closed
Zillow last checked:
Listing updated:
Bought with:
William R Leahy, 2001028954
William R Leahy Real Estate
Source: MARIS,MLS#: 25062766 Originating MLS: St. Louis Association of REALTORS
Originating MLS: St. Louis Association of REALTORSPrice history
| Date | Event | Price |
|---|---|---|
| 1/5/2026 | Sold | -- |
Source:  MARIS #25062766 Report a problem MARIS #25062766 Report a problem | ||
| 12/11/2025 | Pending sale | $365,000$169/sqft |
Source: MARIS #25062766 Report a problem | ||
| 11/21/2025 | Price change | $365,000-2.7%$169/sqft |
Source: MARIS #25062766 Report a problem | ||
| 11/5/2025 | Price change | $375,000-2.6%$173/sqft |
Source: MARIS #25062766 Report a problem | ||
| 10/18/2025 | Listed for sale | $385,000+36.3%$178/sqft |
Source: MARIS #25062766 Report a problem | ||
| 1/13/2020 | Sold | -- |
Source: MARIS #19085925 Report a problem | ||
| 12/16/2019 | Pending sale | $282,500$130/sqft |
Source: Coldwell Banker Gundaker - Central Region #19085925 Report a problem | ||
| 11/23/2019 | Listed for sale | $282,500+13.7%$130/sqft |
Source: Coldwell Banker Gundaker #19085925 Report a problem | ||
| 8/31/2013 | Listing removed | $248,500$115/sqft |
Source: Coldwell Banker Gundaker - Des Peres / Kirkwood #13041269 Report a problem | ||
| 7/24/2013 | Listed for sale | $248,500$115/sqft |
Source: Coldwell Banker Gundaker - Des Peres / Kirkwood #13041269 Report a problem | ||
| 9/2/2004 | Sold | -- |
Source: Public Record Report a problem | ||
| 10/2/2002 | Sold | -- |
Source: Public Record Report a problem | ||
| 12/10/1998 | Sold | -- |
Source: Public Record Report a problem | ||
Nearby homes
- $382,9002 bd3 ba1.4k sqft1318 Golden Point Dr, Saint Louis, MO 63146Off Market
- $368,3002 bd2 ba1.4k sqft13132 Walden Woods Ct, Saint Louis, MO 63146Off Market
- $357,6002 bd3 ba1.3k sqft13126 Walden Woods Ct, Saint Louis, MO 63146Off Market
- $---- bd-- ba-- sqft1330 Golden Point Dr, Saint Louis, MO 63146Off Market
Get a cash offer in 3 minutes
Find out how much your home could sell for in as little as 3 minutes with a no-obligation cash offer.
Estimated market value
$353,500
