Skip main navigation
For sale
  • Listed by: Treelane Realty Group Inc. • Yuling Lee • Contact: 626-656-2889
    $1,778,000

    1324 Greenfield Ave, Arcadia, CA 91006

    4beds
    2,298sqft
    : 
    Loading
    Get pre-qualified
    Single Family Residence
    Built in 1960
    10,172 Square Feet Lot
    $1,786,500 Zestimate®
    $774/sqft
    $-- HOA

    What's special

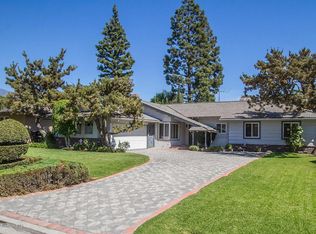
    Welcome to a beautifully updated 4 bedrooms, 2.5 bathrooms single story ranch home in a quiet, highly desirable Arcadia neighborhood. Spanning 2,298 sf of sophisticated turn key living space, this mid century gem perfectly pairs classic character with an extensive list of brand new modern upgrades. The bright, airy interior has been fully refreshed with crisp new paint and new laminate wood flooring, modern recessed lighting, and elegant zebra privacy blinds throughout. A massive, sun drenched living room serves as a spectacular centerpiece. The formal dining room flows seamlessly into a fully modernized chef’s kitchen. Upgraded from top to bottom, the kitchen boasts sleek quartz countertops, a full backsplash, warm wood cabinetry, and brand new appliances (including an induction range, refrigerator, dishwasher, and hood). A casual breakfast bar bridges the kitchen to the open concept to family room. The family room highlighted by classic architectural wood ceiling beams. This space enjoys seamless indoor outdoor flow with a large sliding door opening directly into the back patio. Nearby, a bright, cheerful breakfast nook showcases beautiful views of the rear yard. The intelligently designed utility wing includes a hallway lined with an abundance of built in storage cabinets, a guest powder room, and a separate laundry area with a convenient back door leading straight out to the garage. The primary suite is a serene retreat showcasing unique vaulted ceilings and a attached bath with a quartz topped vanity, and a custom large format porcelain walk in tile shower. An additional well appointed full bathroom serves the three bedrooms. The private backyard sanctuary is tailored for resort style Southern California living. A large covered concrete patio with a classic red brick accent opens to a sparkling, deep water inground pool fully framed by mature privacy hedges, masonry walls, and tropical palms, with secure black iron safety fencing, and a detached garage upgraded with a brand new roll up door and safety sensors.Comprehensive mechanical and structural updates offer total peace of mind: features include a brand new main water line to the street, an upgraded electrical panel safely relocated to the garage exterior, new energy efficient attic insulation, new outlets, switches and two newer water heaters (less than 1 year). Superbly located just moments from Dana Middle School, premier shopping, and dining, this is the pinnacle of Arcadia living!
    33 days
    |
    1,553
    |
    59
    |

    Likely to sell faster than

    Zillow last checked:

    Listing updated:

    Listed by:

    Yuling Lee DRE #01716174 6269934884,

    Treelane Realty Group Inc.

    Source: CRMLS,MLS#: AR26130964MLS LogoOriginating MLS: California Regional MLS

      Facts & features

      Interior

      Bedrooms & bathrooms
      • Bedrooms: 4
      • Bathrooms: 3
      • Full bathrooms: 3
      • Main level bathrooms: 3
      • Main level bedrooms: 4
      Rooms
      • Room types: Bedroom, Entry/Foyer, Family Room, Kitchen, Laundry, Living Room, Primary Bathroom, Primary Bedroom, Dining Room
      Primary bedroom
      • Features: Main Level Primary
      Primary bedroom
      • Features: Primary Suite
      Bedroom
      • Features: All Bedrooms Down
      Bathroom
      • Features: Tub Shower
      Family room
      • Features: Separate Family Room
      Kitchen
      • Features: Quartz Counters, Remodeled, Self-closing Drawers, Updated Kitchen
      Heating
      • Central
      Cooling
      • Central Air
      Appliances
      • Included: Dishwasher, Electric Range, Dryer, Washer
      • Laundry: Washer Hookup, Gas Dryer Hookup
      Features
      • Breakfast Area, Separate/Formal Dining Room, Quartz Counters, All Bedrooms Down, Main Level Primary, Primary Suite
      • Flooring: Tile, Vinyl
      • Has fireplace: Yes
      • Fireplace features: Family Room
      • Common walls with other units/homes: No Common Walls
      Interior area
      • Total interior livable area: 2,298 sqft

      Property

      Parking
      • Total spaces: 2
      • Parking features: Garage
      • Garage spaces: 2
      Features
      • Levels: One
      • Stories: 1
      • Entry location: front door
      • Patio & porch: Covered
      • Has private pool: Yes
      • Pool features: Private
      • Spa features: None
      • Has view: Yes
      • View description: None
      Lot
      • Size: 10,172 Square Feet
      • Features: Back Yard, Front Yard
      Details
      • Parcel number: 5781010041
      • Special conditions: Standard

      Construction

      Type & style
      • Home type: SingleFamily
      • Property subtype: Single Family Residence
      Materials
      • Copper Plumbing
      Condition
      • New construction: No
      • Year built: 1960

      Utilities & green energy

      • Sewer: Public Sewer
      • Water: Public

      Community & HOA

      Community
      • Features: Street Lights
      Location
      • Region: Arcadia

      Financial & listing details

      • Price per square foot: $774/sqft
      • Tax assessed value: $910,673
      • Annual tax amount: $10,854
      • Date on market: 6/18/2026
      • Cumulative days on market: 34 days
      • Listing terms: Conventional

        Estimated market value

        $1,786,500

        $1.70M - $1.88M

        $5,153/mo

        Price history

        DateEventPrice
        6/19/2026Listed for sale$1,778,000$774/sqft
        Source: CRMLS #AR26130964 Report a problem

        Public tax history

        YearProperty taxesTax assessment
        2025$10,854 +6.5%$910,673 +2%
        2024$10,188 +2.2%$892,818 +2%
        2023$9,973 +3.4%$875,313 +2%
        2022$9,641 +1.9%$858,151 +2%
        2021$9,457 +1.3%$841,326 +1%
        2020$9,336 $832,701 +2%
        2019$9,336 +4.9%$816,374 +2%
        2018$8,897 $800,368 +2%
        2017$8,897 0%$784,675 +2%
        2016$8,901 -0.5%$769,290 +1.5%
        2015$8,949 +3.2%$757,735 +2%
        2014$8,675 $742,893 +2.5%
        2012-- $725,037 +2%
        2011-- $710,821 +0.8%
        2010-- $705,509 -0.2%
        2009-- $707,186 +2%
        2008-- $693,320 +2%
        2007-- $679,726 +2%
        2006-- $666,399
        2005-- $666,399 +4%
        2004-- $640,524 +22.3%
        2003-- $523,900 +14.6%
        2002-- $457,300 +9.3%
        2000-- $418,200
        Find assessor info on the county website

        Monthly payment

        Est. payment

        Payment breakdown

        Explore the cost of this home by adjusting the details. Changes won't be saved.
        All calculations are estimates and provided by Zillow, Inc. for informational purposes only. Actual amounts may vary.
        HOA fees may include property taxes on listings classified as Co-Ops. Contact the listing agent and/or owner for fee details.
        Mortgage interest rates are dependent on a number of factors, including credit score, down payment, and repayment length. Interest rate data provided by Zillow Group Marketplace, Inc. as of 1/1/1970 from various mortgage lenders with which we have lead or other similar arrangements; the Estimated Payment is an average of those rates.
        See how much you could borrow to make a competitive offer.

        Climate risks

        Neighborhood: 91006

        Getting around

        54 / 100
        Somewhat Walkable
        58 / 100
        Bikeable

        Nearby schools

        GreatSchools rating

        A local agent can set up tours, give advice and negotiate with sellers.

        Browse local experts

        Similar homes

            • Local buyer's agents are ready to help