ANOTHER MAJOR PRICE REDUCTION and SPECIAL BONUS....SELLER will pay ONE PERCENT of LOAN AMOUNT in BUYER CLOSING COSTS if property is under contract by 9:00 PM JUNE 6, 2023. This NEW CONSTRUCTION home is completed and ready for you to MOVE IN. You requested and we are delivering.....one-level living with attached garage and quality upgrades. Home has open-concept living-dining-kitchen area. ENGINEERED-WOOD FLOORING throughout, except in baths and laundry. Kitchen has ample cabinets and center eat-at island, all with QUARTZ tops. Dishwasher, range, and microwave. Spacious walk-in pantry. Hallway with drop station and hard-tile floored laundry room. Owner's suite with dual-sink vanity and tub/shower bath and walk-in closet. Plus two additional good-sized bedrooms and a guest bath. Mud room entry (with drop station) from garage. Front concrete-floored porch and rear concrete patio. DON'T MISS THIS OPPORTUNITY.
Sold for $265,000
$265,000
1324 Hargrove St, Henderson, NC 27536
3beds
1,223sqft
Single Family Residence, Residential
Built in 2023
4,791 Square Feet Lot
$270,500 Zestimate®
$217/sqft
$1,602 Estimated rent
Home value
$270,500
$257,000 - $284,000
$1,602/mo
Zestimate® history
Owner options
List your home for rent
$1,602/mo
Rent Zestimate®
Find your next renter with Zillow Rental Manager. Plus, with online applications, you can quickly screen prospective tenants – for free.
$1,602/mo
Rent Zestimate®
Refinance and save
$1,634/mo
Est. payment
Refinancing to a lower rate could help reduce your monthly payments and save thousands over the life of the loan.
$1,634/mo
Est. payment
Explore your selling options
Work with a Zillow partner agent
Leverage their expertise and Zillow's premium Showcase listings to get your home seen by more buyers.
Get startedList with your own agent
Get your home in front of millions of buyers by listing it on Zillow.
Learn how to do itSell it yourself
Take full control of how buyers see your home on Zillow by listing For Sale by Owner (FSBO).
List your homeWhat's special
Attached garageOpen-concept living-dining-kitchen areaDrop stationDual-sink vanityHard-tile floored laundry roomEngineered-wood flooring throughoutWalk-in closet
Zillow last checked:
Listing updated:
Listed by:
Faye Guin 252-432-5950,
Country Knolls Realty Inc.
Bought with:
Rhonda Folks, 283444
Century 21 Folks Properties
Source: Doorify MLS,MLS#: 2487869
Facts & features
Interior
Bedrooms & bathrooms
- Bedrooms: 3
- Bathrooms: 2
- Full bathrooms: 2
Heating
- Electric, Heat Pump
Cooling
- Heat Pump
Appliances
- Included: Dishwasher, Electric Range, Electric Water Heater, Microwave, Plumbed For Ice Maker
- Laundry: Electric Dryer Hookup, Laundry Room
Features
- Bathtub/Shower Combination, Ceiling Fan(s), Double Vanity, High Ceilings, Kitchen/Dining Room Combination, Pantry, Master Downstairs, Smooth Ceilings, Walk-In Closet(s)
- Flooring: Carpet, Hardwood, Vinyl, Tile
- Has fireplace: No
Interior area
- Total structure area: 1,223
- Total interior livable area: 1,223 sqft
- Finished area above ground: 1,223
- Finished area below ground: 0
Property
Parking
- Total spaces: 1
- Parking features: Concrete, Driveway, Garage, Garage Door Opener, Garage Faces Front, Parking Pad
- Garage spaces: 1
Features
- Levels: One
- Stories: 1
- Patio & porch: Covered, Patio, Porch
- Exterior features: Rain Gutters
- Has view: Yes
Lot
- Size: 4,791 Square Feet
- Dimensions: 50 x 100 x 50 x 100
- Features: Corner Lot, Landscaped
Details
- Parcel number: 000606003
- Zoning: HR6
Construction
Type & style
- Home type: SingleFamily
- Architectural style: Traditional
- Property subtype: Single Family Residence, Residential
Materials
- Fiber Cement
- Foundation: Slab
Condition
- New construction: Yes
- Year built: 2023
Utilities & green energy
- Sewer: Public Sewer
- Water: Public
- Utilities for property: Cable Available
Community & HOA
Community
- Subdivision: Not in a Subdivision
HOA
- Has HOA: No
Location
- Region: Henderson
Financial & listing details
- Price per square foot: $217/sqft
- Tax assessed value: $316,876
- Annual tax amount: $400
- Date on market: 12/21/2022
Price history
| Date | Event | Price |
|---|---|---|
| 8/29/2023 | Sold | $265,000$217/sqft |
Source:  Doorify MLS #2487869 Report a problem Doorify MLS #2487869 Report a problem | ||
| 6/12/2023 | Contingent | $265,000$217/sqft |
Source: Doorify MLS #2487869 Report a problem | ||
| 6/8/2023 | Pending sale | $265,000$217/sqft |
Source: Roanoke Valley Lake Gaston BOR #131638 Report a problem | ||
| 5/31/2023 | Price change | $265,000-4.7%$217/sqft |
Source: Doorify MLS #2487869 Report a problem | ||
| 4/13/2023 | Price change | $278,000-6.4%$227/sqft |
Source: Doorify MLS #2487869 Report a problem | ||
| 12/21/2022 | Listed for sale | $297,000+4549.3%$243/sqft |
Source: Doorify MLS #2487869 Report a problem | ||
| 9/2/2016 | Sold | $6,388-87%$5/sqft |
Source: Public Record Report a problem | ||
| 9/24/2008 | Sold | $49,000-38.8%$40/sqft |
Source: Public Record Report a problem | ||
| 5/8/2006 | Sold | $80,000+116.2%$65/sqft |
Source: Public Record Report a problem | ||
| 3/15/2005 | Sold | $37,000$30/sqft |
Source: Public Record Report a problem | ||
Public tax history
| Year | Property taxes | Tax assessment |
|---|---|---|
| 2025 | $4,465 +3.4% | $316,876 |
| 2024 | $4,319 +6124.7% | $316,876 +7391.2% |
| 2023 | $69 +2.4% | $4,230 |
| 2022 | $68 | $4,230 |
| 2021 | $68 | $4,230 |
| 2020 | -- | $4,230 |
| 2019 | $68 -75.9% | $4,230 -75.9% |
| 2018 | $281 | $17,535 |
| 2017 | $281 -27.2% | $17,535 |
| 2016 | $386 | $17,535 -77.4% |
| 2015 | $386 -67.8% | $77,460 0% |
| 2014 | $1,199 +10.4% | $77,466 |
| 2013 | $1,086 +2.6% | $77,466 |
| 2012 | $1,059 | $77,466 |
| 2011 | $1,059 | $77,466 |
Find assessor info on the county website
Neighborhood: 27536
Nearby homes
- $107,8002 bd1 ba796 sqft1320 Hargrove St, Henderson, NC 27536Off Market
- $254,0003 bd2 ba1.2k sqft1019 Bane Ave, Henderson, NC 27536Sold
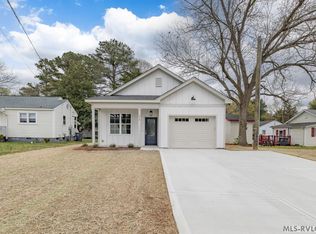
- $127,2003 bd1 ba984 sqft1314 Hargrove St, Henderson, NC 27536Off Market
- $111,9002 bd1 ba758 sqft1017 Bane Ave, Henderson, NC 27536Off Market
- $157,2003 bd2 ba1.3k sqft1312 Hargrove St, Henderson, NC 27536Off Market
- $103,2002 bd1 ba924 sqft1024 Bane Ave, Henderson, NC 27536Off Market
- $131,3003 bd1 ba840 sqft1020 Bane Ave, Henderson, NC 27536Off Market
- $190,0004 bd2 ba1.6k sqft1325 Hargrove St, Henderson, NC 27536Off Market
Nearby schools
GreatSchools rating
- 7/10E M Rollins Elementary SchoolGrades: PK-5Distance: 0.4 mi
- 3/10Vance County Middle SchoolGrades: 6-8Distance: 3.1 mi
- 1/10Northern Vance High SchoolGrades: 9-12Distance: 3 mi
Schools provided by the listing agent
- Elementary: Vance - Rollins Annex
- Middle: Vance - Vance County
- High: Vance - Vance County
Source: Doorify MLS. This data may not be complete. We recommend contacting the local school district to confirm school assignments for this home.


Get pre-qualified for a loan
At Zillow Home Loans, we can pre-qualify you in as little as 5 minutes with no impact to your credit score.An equal housing lender. NMLS #10287.
- North Carolina
- Vance County
- Henderson
- 27536
- 1324 Hargrove St
Nearby cities
Nearby zip codes
Other Henderson Topics
