Luxury home only one year old, built and designed by NolaG Contractors. This home features 4 bedrooms and 4 full bathrooms. The grand foyer welcomes you into the living room, which boasts 12-foot coffered ceilings, a fireplace with a mantle, and a chef's kitchen. The kitchen is equipped with Bertazzoni stainless steel appliances, custom soft-close cabinetry, a vent hood, a pantry, and a large island with bar-top seating. The primary bedroom is located on the first floor and includes a sleek en suite bathroom with a dual vanity, a soaker tub, and a separate shower as well as an amazing walk-in closet with custom shelving and pull down attic. Laundry hookups are conveniently available on both the first and second floors. The backyard features a covered patio, and outdoor speakers. Special features of the home include a 1-car garage, no carpet (all hard floors), recessed lighting, abundant natural light, hand-selected fixtures, Hardie plank siding, and custom-crafted plans. The home is equipped with high-end appliances, wired for surround sound in the living room and backyard patio, and has an irrigation system in the front garden. Additional amenities include custom shutters, quartz countertops, a tile backsplash, and under-cabinet lighting. There’s keyless entry available via app or keypad. Three attics allowing for plenty of storage space. Located just blocks from the levee, the Metairie parade route, restaurants, shopping, and entertainment. It’s just 5 minutes from New Orleans!
Closed
Price Unknown
1324 Hesper Ave, Metairie, LA 70005
4beds
2,908sqft
Single Family Residence
Built in 2024
6,224 Square Feet Lot
$860,200 Zestimate®
$--/sqft
$4,160 Estimated rent
Home value
$860,200
$766,000 - $963,000
$4,160/mo
Zestimate® history
Owner options
List your home for rent
$4,160/mo
Rent Zestimate®
Find your next renter with Zillow Rental Manager. Plus, with online applications, you can quickly screen prospective tenants – for free.
$4,160/mo
Rent Zestimate®
Refinance and save
Refinancing to a lower rate could help reduce your monthly payments and save thousands over the life of the loan.
Explore your selling options
Work with a Zillow partner agent
Leverage their expertise and Zillow's premium Showcase listings to get your home seen by more buyers.
Get startedList with your own agent
Get your home in front of millions of buyers by listing it on Zillow.
Learn how to do itSell it yourself
Take full control of how buyers see your home on Zillow by listing For Sale by Owner (FSBO).
List your homeWhat's special
Irrigation systemGrand foyerSeparate showerCovered patioOutdoor speakersBertazzoni stainless steel appliancesTile backsplash
Zillow last checked:
Listing updated:
Listed by:
Wendy Englande 504-913-4940,
Century 21 Investment Realty
Bought with:
Patricia Willhite
Compass Uptown (LATT07)
Source: GSREIN,MLS#: 2499823
Facts & features
Interior
Bedrooms & bathrooms
- Bedrooms: 4
- Bathrooms: 4
- Full bathrooms: 4
Primary bedroom
- Description: Flooring: Plank,Simulated Wood
- Level: First
- Dimensions: 15.9 x 21.4
Bedroom
- Description: Flooring: Plank,Simulated Wood
- Level: Second
- Dimensions: 13.6 x 12
Bedroom
- Description: Flooring: Plank,Simulated Wood
- Level: Second
- Dimensions: 13 x 14
Breakfast room nook
- Description: Flooring: Plank,Simulated Wood
- Level: First
- Dimensions: 15 x 10.2
Kitchen
- Description: Flooring: Plank,Simulated Wood
- Level: First
- Dimensions: 14.6 x 14.3
Laundry
- Description: Flooring: Tile
- Level: First
- Dimensions: 8 x 8.1
Living room
- Description: Flooring: Plank,Simulated Wood
- Level: First
- Dimensions: 18 x 23.4
Loft
- Description: Flooring: Plank,Simulated Wood
- Level: Second
- Dimensions: 15 x 15
Mud room
- Description: Flooring: Plank,Simulated Wood
- Level: First
- Dimensions: 5.6 x 5.9
Office
- Description: Flooring: Plank,Simulated Wood
- Level: First
- Dimensions: 13.6 x 13.6
Heating
- Central, Multiple Heating Units
Cooling
- Central Air, 2 Units
Appliances
- Included: Dishwasher, Disposal, Microwave, Range
- Laundry: Washer Hookup, Dryer Hookup
Features
- Attic, Ceiling Fan(s), Carbon Monoxide Detector, Pull Down Attic Stairs
- Attic: Pull Down Stairs
- Has fireplace: Yes
- Fireplace features: Gas
Interior area
- Total structure area: 3,450
- Total interior livable area: 2,908 sqft
Property
Parking
- Parking features: Attached, Garage, One Space, Driveway, Garage Door Opener
- Has garage: Yes
Features
- Levels: Two
- Stories: 2
- Patio & porch: Concrete, Covered
- Exterior features: Fence, Permeable Paving
- Pool features: None
Lot
- Size: 6,224 Square Feet
- Dimensions: 75 x 83
- Features: City Lot, Rectangular Lot
Details
- Parcel number: 0820007312
- Special conditions: None
Construction
Type & style
- Home type: SingleFamily
- Architectural style: Traditional
- Property subtype: Single Family Residence
Materials
- HardiPlank Type
- Foundation: Slab
- Roof: Shingle
Condition
- Excellent
- Year built: 2024
Details
- Builder name: Nolag Constr
- Warranty included: Yes
Utilities & green energy
- Sewer: Public Sewer
- Water: Public
Green energy
- Energy efficient items: Lighting, Windows
Community & HOA
Community
- Subdivision: Bonnabel Place
HOA
- Has HOA: No
Location
- Region: Metairie
Financial & listing details
- Tax assessed value: $773,500
- Annual tax amount: $9,748
- Date on market: 5/19/2025
Price history
| Date | Event | Price |
|---|---|---|
| 6/30/2025 | Sold | -- |
Source:  GSREIN #2499823 Report a problem GSREIN #2499823 Report a problem | ||
| 6/5/2025 | Pending sale | $850,000$292/sqft |
Source: GSREIN #2499823 Report a problem | ||
| 5/22/2025 | Contingent | $850,000$292/sqft |
Source: GSREIN #2499823 Report a problem | ||
| 5/19/2025 | Listed for sale | $850,000+6.4%$292/sqft |
Source: GSREIN #2499823 Report a problem | ||
| 4/4/2024 | Sold | -- |
Source: GSREIN #2430884 Report a problem | ||
| 2/15/2024 | Contingent | $799,000$275/sqft |
Source: GSREIN #2430884 Report a problem | ||
| 1/23/2024 | Listed for sale | $799,000-0.1%$275/sqft |
Source: GSREIN #2430884 Report a problem | ||
| 11/13/2023 | Listing removed | -- |
Source: GSREIN #2405493 Report a problem | ||
| 10/24/2023 | Price change | $799,500-5.4%$275/sqft |
Source: GSREIN #2405493 Report a problem | ||
| 9/18/2023 | Price change | $845,000-1.2%$291/sqft |
Source: GSREIN #2405493 Report a problem | ||
| 8/21/2023 | Price change | $855,000-1.2%$294/sqft |
Source: GSREIN #2405493 Report a problem | ||
| 8/7/2023 | Price change | $865,000-1.1%$297/sqft |
Source: GSREIN #2405493 Report a problem | ||
| 7/25/2023 | Listing removed | -- |
Source: GSREIN #2395698 Report a problem | ||
| 7/25/2023 | Listed for sale | $875,000-0.5%$301/sqft |
Source: GSREIN #2405493 Report a problem | ||
| 5/23/2023 | Listed for rent | $6,500$2/sqft |
Source: GSREIN #2395698 Report a problem | ||
| 5/20/2023 | Listing removed | $879,000$302/sqft |
Source: GSREIN #2365977 Report a problem | ||
| 5/9/2023 | Price change | $879,000-2.2%$302/sqft |
Source: GSREIN #2365977 Report a problem | ||
| 3/6/2023 | Price change | $899,000-2.3%$309/sqft |
Source: GSREIN #2365977 Report a problem | ||
| 12/21/2022 | Price change | $920,000-1.6%$316/sqft |
Source: GSREIN #2365977 Report a problem | ||
| 9/29/2022 | Listed for sale | $935,000+289.6%$322/sqft |
Source: GSREIN #2365977 Report a problem | ||
| 9/14/2020 | Sold | -- |
Source: Public Record Report a problem | ||
| 8/4/2020 | Listed for sale | $240,000$83/sqft |
Source: O'Dwyer Realty, LLC #2261171 Report a problem | ||
Public tax history
| Year | Property taxes | Tax assessment |
|---|---|---|
| 2024 | $9,748 +246.6% | $77,350 +261.8% |
| 2023 | $2,813 +2.7% | $21,380 |
| 2022 | $2,739 +7.7% | $21,380 |
| 2021 | $2,544 +42.2% | $21,380 +41.2% |
| 2020 | $1,789 -2.7% | $15,140 |
| 2019 | $1,839 +7.1% | $15,140 |
| 2018 | $1,717 | $15,140 |
| 2017 | $1,717 0% | $15,140 |
| 2016 | $1,717 +4.8% | $15,140 +4% |
| 2015 | $1,638 | $14,560 |
| 2014 | $1,638 | $14,560 |
| 2002 | -- | -- |
| 2001 | -- | -- |
| 2000 | -- | -- |
Find assessor info on the county website
Neighborhood: Whitney-Cecile
Nearby homes
- $399,200-- bd-- ba-- sqft1318 Hesper Ave, Metairie, LA 70005Off Market
- $--3 bd3 ba2.1k sqft1314 Hesper Ave, Metairie, LA 70005Sold
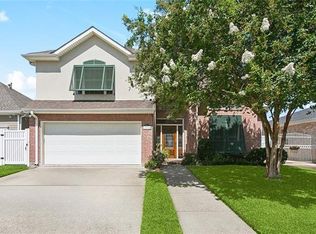
- $430,300-- bd-- ba-- sqft1340 Hesper Ave, Metairie, LA 70005Off Market
- $668,600-- bd-- ba-- sqft1352 Hesper Ave, Metairie, LA 70005Off Market
- $653,700-- bd-- ba-- sqft1341 Hesper Ave, Metairie, LA 70005Off Market
- $484,300-- bd-- ba-- sqft1310 Hesper Ave, Metairie, LA 70005Off Market
- $586,400-- bd-- ba-- sqft1351 Hesper Ave, Metairie, LA 70005Off Market
- $780,600-- bd-- ba-- sqft1317 Hesper Ave, Metairie, LA 70005Off Market
Nearby schools
GreatSchools rating
- 7/10Marie B. Riviere Elementary SchoolGrades: PK-5Distance: 1.2 mi
- 5/10J.D. Meisler Middle SchoolGrades: 6-8Distance: 1.8 mi
- 3/10Grace King High SchoolGrades: 9-12Distance: 1.3 mi
Get a cash offer in 3 minutes
Find out how much your home could sell for in as little as 3 minutes with a no-obligation cash offer.
Estimated market value
$860,200
Get a cash offer in 3 minutes
Find out how much your home could sell for in as little as 3 minutes with a no-obligation cash offer.
Estimated market value
$860,200
- Louisiana
- Jefferson Parish
- Metairie
- 70005
- Whitney-Cecile
- 1324 Hesper Ave
Nearby cities
Nearby neighborhoods
Nearby zip codes
Other Metairie Topics
