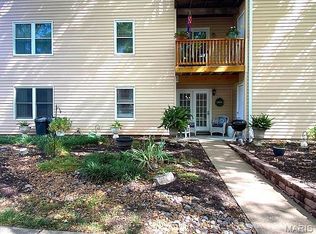
You will love this updated end unit townhome w/garage. The renovated kitchen features white cabinets new appliances, quartz countertops and bar area that extends out into a dining room and great room with fireplace. A new patio door leads to a newer trex deck. An updated half bath, newer luxury vinyl and laundry area with washer and dryer complete the first floor. The open staircase to the upper level boasts all new carpeting, master suite with updated bath, large 2nd bedroom with window sit with lots of closets plus a full bath for guests. The new storm doors, fixtures, fans and an insulated garage door. The entire townhome has been freshly painted including interior doors plus changed out to black matt all doorknobws and hinges. You don't want to miss this one!
Closed
Listing Provided by: Coldwell Banker Realty - Gundaker
Bought with: Elevate Realty, LLC
Price Unknown
1324 Holgate Dr Unit E2, Ballwin, MO 63021
2beds
1,278sqft
Townhouse
Built in 1985
4,569.44 Square Feet Lot
$251,900 Zestimate®
$--/sqft
$1,876 Estimated rent
Home value
$251,900
$234,000 - $270,000
$1,876/mo
Zestimate® history
Owner options
List your home for rent
$1,876/mo
Rent Zestimate®
Find your next renter with Zillow Rental Manager. Plus, with online applications, you can quickly screen prospective tenants – for free.
$1,876/mo
Rent Zestimate®
Refinance and save
$400/mo
Est. payment
Refinancing to a lower rate could help reduce your monthly payments and save thousands over the life of the loan.
$400/mo
Est. payment
Explore your selling options
Work with a Zillow partner agent
Leverage their expertise and Zillow's premium Showcase listings to get your home seen by more buyers.
Get startedList with your own agent
Get your home in front of millions of buyers by listing it on Zillow.
Learn how to do itSell it yourself
Take full control of how buyers see your home on Zillow by listing For Sale by Owner (FSBO).
List your homeWhat's special
Updated half bathAll new carpetingNewer trex deckQuartz countertopsInsulated garage doorRenovated kitchenWhite cabinets
Zillow last checked:
Listing updated:
Listing Provided by:
Judy A Hepburn 314-749-3390,
Coldwell Banker Realty - Gundaker
Bought with:
Orlando Argueta, 2020000822
Elevate Realty, LLC
Source: MARIS,MLS#: 26001623 Originating MLS: St. Charles County Association of REALTORS
Originating MLS: St. Charles County Association of REALTORSFacts & features
Interior
Bedrooms & bathrooms
- Bedrooms: 2
- Bathrooms: 3
- Full bathrooms: 2
- 1/2 bathrooms: 1
- Main level bathrooms: 1
Primary bedroom
- Features: Floor Covering: Carpeting
- Level: Upper
- Area: 238
- Dimensions: 17x14
Bedroom 2
- Features: Floor Covering: Carpeting
- Level: Upper
- Area: 180
- Dimensions: 15x12
Dining room
- Features: Floor Covering: Vinyl
- Level: Main
- Area: 90
- Dimensions: 10x9
Great room
- Features: Floor Covering: Vinyl
- Level: Main
- Area: 192
- Dimensions: 16x12
Kitchen
- Features: Floor Covering: Vinyl
- Level: Main
- Area: 108
- Dimensions: 12x9
Laundry
- Features: Floor Covering: Vinyl
- Level: Main
- Area: 24
- Dimensions: 6x4
Heating
- Forced Air
Cooling
- Ceiling Fan(s), Central Air
Appliances
- Included: Dishwasher, Disposal, Dryer, Microwave, Electric Oven, Electric Range, Refrigerator, Washer
Features
- Entrance Foyer
- Doors: Panel Door(s), Sliding Doors, Storm Door(s)
- Windows: Tilt-In Windows
- Has basement: No
- Number of fireplaces: 1
- Fireplace features: Gas, Great Room
Interior area
- Total structure area: 1,278
- Total interior livable area: 1,278 sqft
- Finished area above ground: 1,278
Property
Parking
- Total spaces: 1
- Parking features: Additional Parking, Attached, Garage Door Opener, Guest, Off Street
- Attached garage spaces: 1
Features
- Levels: Two
- Patio & porch: Deck
- Pool features: Community, In Ground
Lot
- Size: 4,569 sqft
- Features: Level
Details
- Parcel number: 24Q211132
- Special conditions: Standard
Construction
Type & style
- Home type: Townhouse
- Architectural style: Traditional
- Property subtype: Townhouse
Materials
- Brick Veneer, Vinyl Siding
Condition
- Year built: 1985
Details
- Warranty included: Yes
Utilities & green energy
- Electric: Other
- Sewer: Private Sewer
- Water: Public
Community & neighborhood
Community
- Community features: Clubhouse, Street Lights, Tennis Court(s), Trail(s)
Location
- Region: Ballwin
- Subdivision: Hickory Sound Condo Ii Ph
HOA & financial
HOA
- Has HOA: Yes
- HOA fee: $400 monthly
- Amenities included: Association Management
- Services included: Clubhouse, Maintenance Grounds, Maintenance Parking/Roads, Pool
- Association name: Hickory Sound
Other
Other facts
- Listing terms: Cash,Conventional
Price history
| Date | Event | Price |
|---|---|---|
| 2/25/2026 | Sold | -- |
Source:  MARIS #26001623 Report a problem MARIS #26001623 Report a problem | ||
| 2/12/2026 | Pending sale | $255,000$200/sqft |
Source: MARIS #26001623 Report a problem | ||
| 1/9/2026 | Listed for sale | $255,000+30.8%$200/sqft |
Source: MARIS #26001623 Report a problem | ||
| 5/10/2022 | Listing removed | -- |
Source: MARIS #22012891 Report a problem | ||
| 3/4/2022 | Listed for sale | $194,900$153/sqft |
Source: MARIS #22012891 Report a problem | ||
Public tax history
| Year | Property taxes | Tax assessment |
|---|---|---|
| 2025 | $2,869 +9.2% | $37,830 +15.5% |
| 2024 | $2,627 +0.8% | $32,760 |
| 2023 | $2,607 +13.8% | $32,760 +25.9% |
| 2022 | $2,292 +0.4% | $26,030 |
| 2021 | $2,282 -0.8% | $26,030 +4% |
| 2020 | $2,300 +18.7% | $25,040 |
| 2019 | $1,938 | $25,040 +16.4% |
| 2018 | $1,938 | $21,510 |
| 2017 | $1,938 +0.7% | $21,510 +3.8% |
| 2016 | $1,925 -2.3% | $20,730 |
| 2015 | $1,971 | $20,730 +2.8% |
| 2014 | $1,971 +2.4% | $20,160 |
| 2013 | $1,924 | $20,160 -16.1% |
| 2012 | -- | $24,030 |
| 2011 | -- | $24,030 -7.9% |
| 2010 | $2,118 +4.7% | $26,080 |
| 2009 | $2,023 -0.3% | $26,080 -5.4% |
| 2008 | $2,030 +15.6% | $27,570 |
| 2007 | $1,756 | $27,570 +24.8% |
| 2006 | $1,756 -3.1% | $22,100 |
| 2005 | $1,812 | $22,100 +30.2% |
| 2003 | -- | $16,970 +9.4% |
| 2002 | $1,309 +19.9% | $15,510 |
| 2001 | $1,091 | $15,510 |
Find assessor info on the county website
Neighborhood: 63021

Nearby schools
GreatSchools rating
- 7/10Valley Park Elementary SchoolGrades: PK-5Distance: 1.2 mi
- 4/10Valley Park Middle SchoolGrades: 6-8Distance: 1.2 mi
- 8/10Valley Park Sr. High SchoolGrades: 9-12Distance: 1.2 mi
Schools provided by the listing agent
- Elementary: Valley Park Elem.
- Middle: Valley Park Middle
- High: Valley Park Sr. High
Source: MARIS. This data may not be complete. We recommend contacting the local school district to confirm school assignments for this home.
Get a cash offer in 3 minutes
Find out how much your home could sell for in as little as 3 minutes with a no-obligation cash offer.
Estimated market value
$251,900
Get a cash offer in 3 minutes
Find out how much your home could sell for in as little as 3 minutes with a no-obligation cash offer.
Estimated market value
$251,900
- Missouri
- Saint Louis County
- Ballwin
- 63021
- 1324 Holgate Dr Unit E2
Nearby cities
Nearby zip codes
Other Ballwin Topics
