Welcome home to this well-maintained 3-bedroom ranch in a desirable west-side location, conveniently close to schools, parks, shopping, golf course, & community pool. Step inside to beautiful hardwood floors and a warm inviting living space. The open eat-in kitchen features an abundance of cabinetry, updated granite countertops, pantry closet, and includes all kitchen appliances, making it both functional and move-in ready. Energy-efficient replacement windows fill the home with natural light, while a brand-new roof provides added peace of mind. There are 3 comfortable bedrooms, an updated full bath, and plenty of storage throughout. The finished lower-level provides additional living space with endless possibilities—just add your choice of flooring to make it your own. Outside, you'll appreciate the attached 2-car garage, covered front & back patios, & a spacious yard. Property updates include roof, furnace, water heater, lighting, and paint, making this home an exceptional value.
Closed
$255,000
1324 House St, Beloit, WI 53511
3beds
1,924sqft
Single Family Residence
Built in 1961
9,147 Square Feet Lot
$257,300 Zestimate®
$133/sqft
$1,811 Estimated rent
Home value
$257,300
$234,000 - $280,000
$1,811/mo
Zestimate® history
Owner options
List your home for rent
$1,811/mo
Rent Zestimate®
Find your next renter with Zillow Rental Manager. Plus, with online applications, you can quickly screen prospective tenants – for free.
$1,811/mo
Rent Zestimate®
Refinance and save
$1,807/mo
Est. payment
Refinancing to a lower rate could help reduce your monthly payments and save thousands over the life of the loan.
$1,807/mo
Est. payment
Explore your selling options
Work with a Zillow partner agent
Leverage their expertise and Zillow's premium Showcase listings to get your home seen by more buyers.
Get startedList with your own agent
Get your home in front of millions of buyers by listing it on Zillow.
Learn how to do itSell it yourself
Take full control of how buyers see your home on Zillow by listing For Sale by Owner (FSBO).
List your homeWhat's special
Zillow last checked:
Listing updated:
Listed by:
Mary Ellen Mackey,
Coldwell Banker The Realty Group
Bought with:
Karen Guillen, 92530-94
RE/MAX Ignite
Source: SCWMLS,MLS#: 2028319
Facts & features
Interior
Bedrooms & bathrooms
- Bedrooms: 3
- Bathrooms: 1
- Full bathrooms: 1
- Main level bathrooms: 1
Primary bedroom
- Level: Main
- Area: 120
- Dimensions: 10 x 12
Bedroom 2
- Level: Main
- Area: 90
- Dimensions: 9 x 10
Bedroom 3
- Level: Main
- Area: 90
- Dimensions: 9 x 10
Family room
- Area: 506
- Dimensions: 23 x 22
Kitchen
- Features: Pantry, Range/Oven, Refrigerator, Dishwasher, Microwave
- Level: Main
- Area: 90
- Dimensions: 9 x 10
Living room
- Level: Main
- Area: 252
- Dimensions: 12 x 21
Heating
- Forced Air
Cooling
- Central Air
Appliances
- Included: Water Softener Included
- Laundry: Lower Level
Features
- At Least 1 tub
- Basement: Full,Partially Finished,Toilet Only
- Has fireplace: No
Interior area
- Total structure area: 1,924
- Total interior livable area: 1,924 sqft
- Finished area above ground: 1,092
Property
Parking
- Total spaces: 2
- Parking features: 2 car, Attached, Garage Door Opener
- Attached garage spaces: 2
- Has uncovered spaces: Yes
Features
- Levels: One
- Stories: 1
- Patio & porch: Covered
Lot
- Size: 9,147 Square Feet
- Features: Corner Lot, Near Public Transit
Details
- Parcel number: 206 12720746
- Zoning: R
Construction
Type & style
- Home type: SingleFamily
- Architectural style: Ranch
- Property subtype: Single Family Residence
Materials
- Aluminum Siding
- Foundation: Poured concrete foundatn
Condition
- Year built: 1961
Details
- Warranty included: Yes
Utilities & green energy
- Sewer: Public Sewer
- Water: Public
- Utilities for property: Cable Available, Internet - Cable
Community & HOA
Location
- Region: Beloit
Financial & listing details
- Price per square foot: $133/sqft
- Tax assessed value: $179,500
- Annual tax amount: $2,811
- Date on market: 7/17/2026
- Listing terms: Arms Length
- Inclusions: Range/Oven, Refrigerator, Dishwasher, Microwave, Water Softener
- Exclusions: Washer, Dryer, Lower level refrigerator and chest freezer, shed, TV mounts, hanging chairs
Price history
| Date | Event | Price |
|---|---|---|
| 8/27/2026 | Sold | $255,000+6.3%$133/sqft |
Source: Public Record Report a problem | ||
| 7/21/2026 | Contingent | $239,900$125/sqft |
Source: SCWMLS #2028319 Report a problem | ||
| 7/21/2026 | Listed for sale | $239,900$125/sqft |
Source: SCWMLS #2028319 Report a problem | ||
| 7/21/2026 | Contingent | $239,900$125/sqft |
Source: SCWMLS #2028319 Report a problem | ||
| 7/17/2026 | Listed for sale | $239,900+102.4%$125/sqft |
Source: SCWMLS #2028319 Report a problem | ||
| 5/9/2017 | Sold | $118,500+3.1%$62/sqft |
Source: Public Record Report a problem | ||
| 3/2/2017 | Listed for sale | $114,900+64.1%$60/sqft |
Source: Century 21 Affiliated #1796156 Report a problem | ||
| 10/26/2010 | Sold | $70,000+6999900%$36/sqft |
Source: Public Record Report a problem | ||
| 7/24/2010 | Listed for sale | $1 |
Source: United Country Report a problem | ||
Public tax history
| Year | Property taxes | Tax assessment |
|---|---|---|
| 2025 | $2,811 +32.2% | $179,500 |
| 2024 | $2,126 -5% | $179,500 +19.7% |
| 2023 | $2,239 -3.9% | $149,900 |
| 2022 | $2,330 -23.1% | $149,900 +45.7% |
| 2021 | $3,031 +7.3% | $102,900 |
| 2020 | $2,824 +5.6% | $102,900 |
| 2019 | $2,674 -1.2% | $102,900 |
| 2018 | $2,707 | $102,900 +46% |
| 2017 | $2,707 +48.3% | $70,500 |
| 2016 | $1,826 +3.7% | $70,500 |
| 2014 | $1,760 +2.4% | $70,500 |
| 2013 | $1,719 -1.8% | $70,500 |
| 2012 | $1,751 +0.8% | $70,500 |
| 2011 | $1,738 | $70,500 -22.8% |
| 2010 | -- | $91,300 -12.8% |
| 2009 | -- | $104,700 -4.4% |
| 2008 | -- | $109,500 |
| 2007 | -- | $109,500 +8.5% |
| 2006 | -- | $100,900 +4.5% |
| 2005 | -- | $96,600 +2.3% |
| 2004 | -- | $94,400 +5.2% |
| 2003 | -- | $89,700 +4.9% |
| 2002 | -- | $85,500 +4.5% |
| 2001 | -- | $81,800 |
Find assessor info on the county website
Neighborhood: 53511
Nearby homes
- $213,6003 bd2 ba900 sqft1655 Garfield Ave, Beloit, WI 53511Off Market
- $191,6004 bd2 ba1.2k sqft1662 Moore St, Beloit, WI 53511Off Market
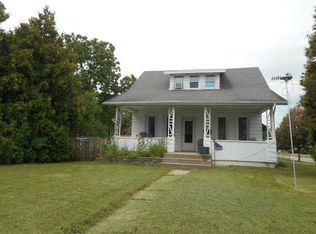
- $263,7004 bd3 ba1.7k sqft1321 House St, Beloit, WI 53511Off Market
- $180,6003 bd1 ba1.1k sqft1654 Moore St, Beloit, WI 53511Off Market
- $204,0003 bd1 ba1k sqft1647 Garfield Ave, Beloit, WI 53511Off Market
- $237,2004 bd1 ba1.8k sqft1717 Garfield Ave, Beloit, WI 53511Off Market
- $231,1003 bd1 ba2k sqft1648 Moore St, Beloit, WI 53511Off Market
- $216,8003 bd1 ba1.4k sqft1311 House St, Beloit, WI 53511Off Market
Nearby schools
GreatSchools rating
- 2/10Converse Elementary SchoolGrades: PK-5Distance: 0.4 mi
- 1/10Beloit Virtual SchoolGrades: PK-12Distance: 0.9 mi
- 2/10Memorial High SchoolGrades: 9-12Distance: 1 mi
Schools provided by the listing agent
- Middle: Aldrich
- High: Memorial
- District: Beloit
Source: SCWMLS. This data may not be complete. We recommend contacting the local school district to confirm school assignments for this home.
Get a cash offer in 3 minutes
Find out how much your home could sell for in as little as 3 minutes with a no-obligation cash offer.
Estimated market value
$257,300
Get a cash offer in 3 minutes
Find out how much your home could sell for in as little as 3 minutes with a no-obligation cash offer.
Estimated market value
$257,300
- Wisconsin
- Rock County
- Beloit
- 53511
- 1324 House St
