Charming Charleston-style custom-built home with a main level guest bedroom and full bath. This well-designed open floor plan offers a two-story living room with gas fireplace. The living room seamlessly flows into the breakfast area and large kitchen with granite countertops, a center island, and stainless steel appliances. Entertain in the elegant dining room with detailed trim accents. Beautiful hardwoods throughout most of the main level. Primary bedroom is located on the second level and boasts two walk-in closets, dual vanities, soaking tub and a separate shower. Upstairs, you'll find a cozy loft, third bedroom, full bathroom, laundry room and a large bonus room. The home features neutral tones, providing a timeless backdrop for any style. Step outside to a private, fenced-in yard with a deck — perfect for relaxing or entertaining. Roof replaced in 2022, new dishwasher in 2022, new microwave and kitchen faucet in 2023, new hot water heater in 2024, interior and exterior trim painting in 2025. Home also features Nest learning thermostats, smart garage door opener, and extensive garage storage all added in the last two years. Located a half block walking distance to the community pool, tennis courts, volleyball court, gym, and clubhouse. Ideally situated minutes from downtown Raleigh, I-40, US-70, and I-540 for easy access to all you need! Don't miss the opportunity to enjoy the pool this summer!
Sold for $605,000
$605,000
1324 Ileagnes Rd, Raleigh, NC 27603
3beds
2,715sqft
Single Family Residence
Built in 2008
5,227 Square Feet Lot
$596,200 Zestimate®
$223/sqft
$2,667 Estimated rent
Home value
$596,200
$566,000 - $632,000
$2,667/mo
Zestimate® history
Owner options
List your home for rent
$2,667/mo
Rent Zestimate®
Find your next renter with Zillow Rental Manager. Plus, with online applications, you can quickly screen prospective tenants – for free.
$2,667/mo
Rent Zestimate®
Refinance and save
$3,986/mo
Est. payment
Refinancing to a lower rate could help reduce your monthly payments and save thousands over the life of the loan.
$3,986/mo
Est. payment
Explore your selling options
Work with a Zillow partner agent
Leverage their expertise and Zillow's premium Showcase listings to get your home seen by more buyers.
Get startedList with your own agent
Get your home in front of millions of buyers by listing it on Zillow.
Learn how to do itSell it yourself
Take full control of how buyers see your home on Zillow by listing For Sale by Owner (FSBO).
List your homeWhat's special
Gas fireplacePrivate fenced-in yardCozy loftBeautiful hardwoodsSeparate showerMain level guest bedroomBreakfast area
Zillow last checked:
Listing updated:
Listed by:
Julie Amos 919-260-6348,
Chanticleer Properties LLC
Bought with:
Shannon Bass, 272132
Brent Bass & Associates
Source: Doorify MLS,MLS#: 10108737
Facts & features
Interior
Bedrooms & bathrooms
- Bedrooms: 3
- Bathrooms: 3
- Full bathrooms: 3
Primary bedroom
- Level: Second
- Area: 224 Square Feet
- Dimensions: 16 x 14
Bedroom 2
- Level: Second
- Area: 168 Square Feet
- Dimensions: 14 x 12
Bedroom 3
- Level: Main
- Area: 176 Square Feet
- Dimensions: 16 x 11
Bonus room
- Level: Second
- Area: 300 Square Feet
- Dimensions: 20 x 15
Breakfast room
- Level: Main
- Area: 110 Square Feet
- Dimensions: 11 x 10
Dining room
- Level: Main
- Area: 144 Square Feet
- Dimensions: 12 x 12
Family room
- Level: Main
- Area: 306 Square Feet
- Dimensions: 18 x 17
Kitchen
- Level: Main
- Area: 144 Square Feet
- Dimensions: 12 x 12
Heating
- Fireplace(s), Natural Gas
Cooling
- Central Air, Dual, Electric
Appliances
- Included: Cooktop, Dryer, Disposal, Exhaust Fan, Electric Oven, ENERGY STAR Qualified Dishwasher, Gas Water Heater, Microwave, Refrigerator, Stainless Steel Appliance(s), Washer, Wall Oven
- Laundry: Laundry Room, Upper Level
Features
- Ceiling Fan(s), Crown Molding, Double Vanity, Entrance Foyer, Eat-in Kitchen, Granite Counters, High Ceilings, His and Hers Closets, Kitchen Island, Open Floorplan, Pantry, Recessed Lighting, Smart Home, Smart Thermostat, Soaking Tub, Storage, Tray Ceiling(s), Walk-In Closet(s), Wired for Data, Kitchen/Dining Room Combination, Separate Shower, Bathtub/Shower Combination, Walk-In Shower, Room Over Garage
- Flooring: Carpet, Ceramic Tile, Hardwood
- Windows: Blinds
- Basement: Crawl Space
- Common walls with other units/homes: No Common Walls
Interior area
- Total structure area: 2,715
- Total interior livable area: 2,715 sqft
- Finished area above ground: 2,715
- Finished area below ground: 0
Property
Parking
- Total spaces: 4
- Parking features: Alley Access, Garage Faces Rear, Garage Door Opener, Off Street, On Street
- Garage spaces: 2
- Uncovered spaces: 2
Features
- Levels: Two
- Stories: 2
- Patio & porch: Deck
- Exterior features: Private Entrance, Private Yard, Fenced Yard
- Fencing: Fenced,Wood,Wrought Iron
Lot
- Size: 5,227 Square Feet
- Features: Back Yard, Close to Clubhouse, Front Yard, Landscaped, Level, Near Golf Course
Details
- Parcel number: 0354168
- Special conditions: Standard
- Other equipment: Satellite Dish
Construction
Type & style
- Home type: SingleFamily
- Architectural style: Charleston
- Property subtype: Single Family Residence
Materials
- Fiber Cement, HardiPlank Type
- Foundation: Brick/Mortar
- Roof: Shingle
Condition
- New construction: No
- Year built: 2008
Utilities & green energy
- Sewer: Public Sewer
- Water: Public
- Utilities for property: Cable Available, Electricity Available, Natural Gas Connected, Sewer Available, Sewer Connected, Underground Utilities, Water Connected
Community & HOA
Community
- Features: Clubhouse, Fitness Center, Playground, Pool, Street Lights, Sidewalks, Tennis Court(s)
- Security: Carbon Monoxide Detector(s), Smoke Detector(s)
- Subdivision: Renaissance Park
HOA
- Has HOA: Yes
- Amenities included: Barbecue, Clubhouse, Fitness Center, Picnic Area, Playground, Pool, Tennis Court(s)
- Services included: Maintenance Grounds
- HOA fee: $245 quarterly
- HOA name: Renaissance Park Master HOA
- HOA phone: 919-662-7659
Location
- Region: Raleigh
Financial & listing details
- Price per square foot: $223/sqft
- Tax assessed value: $519,153
- Annual tax amount: $4,528
- Date on market: 7/11/2025
- Listing agreement: Exclusive Right To Sell
- Listing terms: Cash,Conventional
- Road surface type: Alley Paved
Price history
| Date | Event | Price |
|---|---|---|
| 8/8/2025 | Sold | $605,000+2.5%$223/sqft |
Source:  Doorify MLS #10108737 Report a problem Doorify MLS #10108737 Report a problem | ||
| 7/12/2025 | Pending sale | $590,000$217/sqft |
Source: Doorify MLS #10108737 Report a problem | ||
| 7/11/2025 | Listed for sale | $590,000+71%$217/sqft |
Source: Doorify MLS #10108737 Report a problem | ||
| 4/28/2017 | Sold | $345,000+12.4%$127/sqft |
Source: Public Record Report a problem | ||
| 4/23/2009 | Sold | $307,000$113/sqft |
Source: Public Record Report a problem | ||
Public tax history
| Year | Property taxes | Tax assessment |
|---|---|---|
| 2025 | $4,548 +0.4% | $519,153 |
| 2024 | $4,529 +13.6% | $519,153 +42.6% |
| 2023 | $3,988 +7.6% | $364,001 |
| 2022 | $3,706 +4% | $364,001 |
| 2021 | $3,562 +1.9% | $364,001 |
| 2020 | $3,497 -6.6% | $364,001 +13.3% |
| 2019 | $3,744 | $321,368 |
| 2018 | $3,744 +11.3% | $321,368 |
| 2017 | $3,363 +2.1% | $321,368 |
| 2016 | $3,294 -7% | $321,368 -5.5% |
| 2015 | $3,540 +5.4% | $339,970 |
| 2014 | $3,358 | $339,970 |
| 2013 | -- | $339,970 |
| 2012 | -- | $339,970 |
| 2011 | -- | $339,970 |
| 2010 | -- | $339,970 +335.9% |
| 2009 | -- | $78,000 |
| 2008 | -- | -- |
Find assessor info on the county website
Neighborhood: Southwest Raleigh
Nearby homes
- $550,100-- bd2 ba2.5k sqft1328 Ileagnes Rd, Raleigh, NC 27603Off Market
- $654,1004 bd4 ba3.2k sqft1320 Ileagnes Rd, Raleigh, NC 27603Off Market

- $597,8004 bd4 ba2.7k sqft1332 Ileagnes Rd, Raleigh, NC 27603Off Market
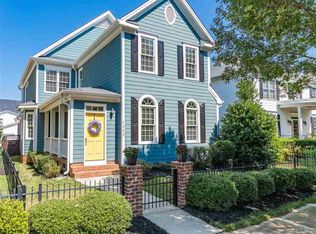
- $537,000-- bd2 ba2.3k sqft1316 Ileagnes Rd, Raleigh, NC 27603Off Market
- $398,2003 bd3 ba2k sqft1325 Still Monument Way, Raleigh, NC 27603Off Market
- $480-- bd-- ba-- sqft1323 Still Monument Way, Raleigh, NC 27603Off Market
- $366,7003 bd3 ba1.9k sqft1327 Still Monument Way, Raleigh, NC 27603Off Market
- $382,0003 bd3 ba1.9k sqft1329 Still Monument Way, Raleigh, NC 27603Sold
Nearby schools
GreatSchools rating
- 5/10Smith ElementaryGrades: PK-5Distance: 1.7 mi
- 3/10North Garner MiddleGrades: 6-8Distance: 2.8 mi
- 5/10Garner HighGrades: 9-12Distance: 2.1 mi
Schools provided by the listing agent
- Elementary: Wake - Smith Elementary
- Middle: Wake - North Garner Middle
- High: Wake - Garner High
Source: Doorify MLS. This data may not be complete. We recommend contacting the local school district to confirm school assignments for this home.
Get a cash offer in 3 minutes
Find out how much your home could sell for in as little as 3 minutes with a no-obligation cash offer.
Estimated market value
$596,200
Get a cash offer in 3 minutes
Find out how much your home could sell for in as little as 3 minutes with a no-obligation cash offer.
Estimated market value
$596,200
- North Carolina
- Wake County
- Raleigh
- 27603
- Southwest Raleigh
- 1324 Ileagnes Rd
