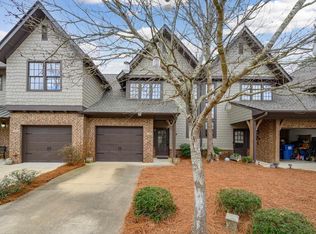
Welcome to 1324 Inverness Cove Drive, a beautiful corner townhome offering scenic views and effortless living in Hoover. This spacious 3-bedroom, 2.5-bath home features an open floor plan filled with natural light and serene surroundings. The main level boasts a private master suite, welcoming living room with gas fireplace, dining area, kitchen with an actual penny backsplash and appliances, guest half bath and convenient laundry—ideal for main-level living. Upstairs, you’ll find two spacious bedrooms, a full bath, and a versatile loft, perfect for a home office or study. The basement is finished with portable HVAC and offers endless possibilities for a media room, home gym, or guest retreat. A one-car garage adds everyday convenience, while the corner lot provides added privacy. Enjoy peaceful mornings and relaxing evenings on your oversized deck overlooking Lake Heather and the 10th hole of Inverness Country Club, providing a picturesque backdrop rarely found.
Sold for $372,000
Zillow last checked:
Listing updated:
Bought with:
Kellie Drozdowicz
Keller Williams Homewood
Source: GALMLS,MLS#: 21441616
Price history
| Date | Event | Price |
|---|---|---|
| 3/2/2026 | Sold | $372,000-2.1%$176/sqft |
Source:  GALMLS #21441616 Report a problem GALMLS #21441616 Report a problem | ||
| 1/31/2026 | Contingent | $380,000$180/sqft |
Source: GALMLS #21441616 Report a problem | ||
| 1/27/2026 | Price change | $380,000-2.6%$180/sqft |
Source: GALMLS #21441616 Report a problem | ||
| 1/22/2026 | Listed for sale | $390,000+36.8%$184/sqft |
Source: GALMLS #21441616 Report a problem | ||
| 2/26/2021 | Sold | $285,000-4.7%$135/sqft |
Source: GALMLS #1274589 Report a problem | ||
| 2/2/2021 | Pending sale | $299,000$141/sqft |
Source:  RE/Max of Alabama #1274589 Report a problem RE/Max of Alabama #1274589 Report a problem | ||
| 2/2/2021 | Listed for sale | $299,000$141/sqft |
Source: RE/Max of Alabama #1274589 Report a problem | ||
| 2/2/2021 | Pending sale | $299,000$141/sqft |
Source: RE/MAX Southern Homes 280 #1274589 Report a problem | ||
| 2/2/2021 | Contingent | $299,000$141/sqft |
Source: GALMLS #1274589 Report a problem | ||
| 1/29/2021 | Listed for sale | $299,000$141/sqft |
Source: GALMLS #1274589 Report a problem | ||
| 1/29/2021 | Pending sale | $299,000$141/sqft |
Source: RE/Max of Alabama #1274589 Report a problem | ||
| 1/26/2021 | Contingent | $299,000$141/sqft |
Source: Local MLS #1274589 Report a problem | ||
| 1/26/2021 | Pending sale | $299,000$141/sqft |
Source: RE/MAX Southern Homes-280 #1274589 Report a problem | ||
| 1/25/2021 | Listed for sale | $299,000+37.2%$141/sqft |
Source: GALMLS #1274589 Report a problem | ||
| 1/24/2014 | Sold | $218,000-5.2%$103/sqft |
Source: GALMLS #578642 Report a problem | ||
| 1/1/2014 | Pending sale | $229,900$109/sqft |
Source: RE/MAX Southern Homes 280 #578642 Report a problem | ||
| 12/17/2013 | Price change | $229,900-2.4%$109/sqft |
Source: RE/MAX Southern Homes 280 #578642 Report a problem | ||
| 10/16/2013 | Listed for sale | $235,500-20.5%$111/sqft |
Source: RE/MAX Southern Homes #578642 Report a problem | ||
| 12/18/2006 | Sold | $296,345$140/sqft |
Source: Public Record Report a problem | ||
Nearby homes
- $400,0004 bd4 ba3.1k sqft1328 Inverness Cove Dr, Birmingham, AL 35242Sold
- $324,9003 bd3 ba2.1k sqft1332 Inverness Cove Dr, Birmingham, AL 35242Off Market

- $362,100-- bd2 ba2.4k sqft1320 Inverness Cove Dr, Birmingham, AL 35242Off Market
- $345,0003 bd3 ba2.1k sqft1336 Inverness Cove Dr, Birmingham, AL 35242Sold

Get a cash offer in 3 minutes
Find out how much your home could sell for in as little as 3 minutes with a no-obligation cash offer.
Estimated market value
$380,100
