Skip main navigation
Off market
  • $336,600

    1324 Jeb Stuart Dr, Dandridge, TN 37725

    3beds
    1,500sqft
    SingleFamily
    Built in 1995
    0.49 Acres Lot
    $336,600 Zestimate®
    $224/sqft
    $2,348 Estimated rent

    Home value

    $336,600

    $316,000 - $357,000

    $2,348/mo

    Zestimate® history
    Loading
    Loading...

    Owner options

    List your home for rent

    $2,348/mo

    Rent Zestimate®

    Find your next renter with Zillow Rental Manager. Plus, with online applications, you can quickly screen prospective tenants – for free.

    Learn more

    $2,348/mo

    Rent Zestimate®

    Refinance and save

    $1,950/mo

    Est. payment

    Refinancing to a lower rate could help reduce your monthly payments and save thousands over the life of the loan.

    See today's rates

    $1,950/mo

    Est. payment

    Explore your selling options

    Work with a Zillow partner agent

    Leverage their expertise and Zillow's premium Showcase listings to get your home seen by more buyers.

    Get started

    List with your own agent

    Get your home in front of millions of buyers by listing it on Zillow.

    Learn how to do it

    Sell it yourself

    Take full control of how buyers see your home on Zillow by listing For Sale by Owner (FSBO).

    List your home

    What's special

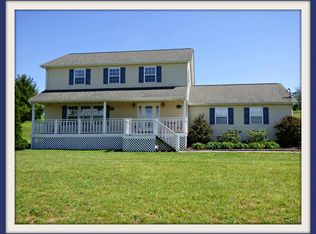
    Golf course living without the golf course price tag! This three bedroom two bath home is minutes from town and only a few hundred feet from the clubhouse if hitting golf balls is your passion. Two car garage in the basement and the remainder of the space is unfinished, just waiting for your unique take on the space. Farmland to the rear means that neighbor is limited to cows and fields. Property has been an income producer for the current owner as a rental property. Take over where they are leaving off or move right in, the choice is yours. Call today for information on scheduling a showing!

    This property is off market, which means it's not currently listed for sale or rent on Zillow. This may be different from what's available on other websites or public sources.
    Facts & features

    Interior

    Bedrooms & bathrooms
    • Bedrooms: 3
    • Bathrooms: 2
    • Full bathrooms: 2
    Heating
    • Heat pump
    Cooling
    • Central
    Appliances
    • Included: Dishwasher, Dryer, Range / Oven, Refrigerator, Washer
    • Laundry: Main Level, Room
    Features
    • Flooring: Carpet, Hardwood, Linoleum / Vinyl
    • Basement: Unfinished
    • Has fireplace: Yes
    Interior area
    • Total interior livable area: 1,500 sqft

    Property

    Features
    • Levels: One Story
    • Exterior features: Vinyl
    Lot
    • Size: 0.49 Acres
    Details
    • Parcel number: 058EC01000000

    Construction

    Type & style
    • Home type: SingleFamily
    Materials
    • Foundation: Footing
    • Roof: Composition
    Condition
    • Year built: 1995

    Utilities & green energy

    • Gas: Available
    • Sewer: Septic

    Community & neighborhood

    Community
    • Community features: On Site Laundry Available
    Location
    • Region: Dandridge

    Other

    Other facts
    • Class: RESIDENTIAL
    • Master Bedroom Level: Main
    • Levels: One Story
    • Sale/Rent: For Sale
    • APPLIANCES: Dry/Connection, Wash/Connection, Electric Range/Oven, Refrigerator, Range Hood, Dishwasher, Dryer, Washer
    • COOLING: Heat Pump, Central
    • FLOORING: Carpet, Vinyl, Wood
    • HEATING: Heat Pump, Central
    • LAUNDRY: Main Level, Room
    • SEWER: Septic
    • WATER HEATER: Electric
    • WATER SUPPLY: Public Water
    • Living Room Y/N: Yes
    • Laundry Room Y/N: Yes
    • Master Bedroom Y/N: Yes
    • Bedroom 2 Y/N: Yes
    • Kitchen Level: Main
    • Living Room Level: Main
    • Laundry Room Level: Main
    • Master Bdrm Level: Main
    • Bedroom 2 Level: Main
    • Basement: Yes
    • BASEMENT/FOUNDATION: Walk Out, Block, Full Basement
    • PORCH/PATIO/DECK: Porch Covered, Open Deck
    • WINDOW TREATMENT: Blinds
    • Breakfast Y/N: Yes
    • GAS: Available
    • ROOF: Shingle
    • Fireplace: In Living Room, Wood Stove
    • EXTERIOR MATERIALS: Vinyl Siding
    • INTERNET AVAILABLE: Cable, Satellite
    • Bedroom 3 Y/N: Yes
    • Garage Type: Basement
    • STYLE: Ranch
    • Garage Y/N: Yes
    • Garage Level: Down
    • Bedroom 3 Level: Main
    • Breakfast Level: Main
    • DRIVEWAY: Concrete
    • WINDOWS: Vinyl
    • Middle School: Maury
    • SHOWING INSTRUCTIONS: Call List Agent

    Price history

    DateEventPrice
    12/18/2019Sold$192,000-4%$128/sqft
    Source: Lakeway Area AOR #583429 Report a problem
    11/2/2019Pending sale$199,900$133/sqft
    Source: JACKSON R/E & AUCTION-JEFF CITY #583429 Report a problem
    10/13/2019Listed for sale$199,900$133/sqft
    Source: JACKSON R/E & AUCTION-JEFF CITY #583429 Report a problem
    9/30/2019Pending sale$199,900$133/sqft
    Source: JACKSON R/E & AUCTION-JEFF CITY #583429 Report a problem
    9/2/2019Price change$199,900-4.8%$133/sqft
    Source: JACKSON R/E & AUCTION-JEFF CITY #583429 Report a problem
    5/7/2019Listed for sale$209,900+23.5%$140/sqft
    Source: JACKSON R/E & AUCTION-JEFF CITY #583429 Report a problem
    4/16/2007Sold$170,000+30%$113/sqft
    Source: Public Record Report a problem
    5/5/2003Sold$130,800$87/sqft
    Source: Public Record Report a problem

    Public tax history

    YearProperty taxesTax assessment
    2025$1,072 +4.2%$71,950
    2024$1,029 +14.5%$71,950 +84.1%
    2023$899 +5%$39,075
    2022$856 $39,075
    2021$856 $39,075
    2020$856 $39,075
    2019$856 +1.8%$39,075 +9.2%
    2018$841 0%$35,775
    2017$841 $35,775
    2016$841 +0%$35,775
    2015$841 $35,775
    2014$841 $35,775
    2013-- $35,775 -13.5%
    2012$890 +4.9%$41,375
    2011$848 $41,375
    2010$848 $41,375
    2009-- $41,375 +26.1%
    2008$751 +10.6%$32,800
    2007$679 +13.1%$32,800
    2006$600 $32,800
    2005$600 -12.4%$32,800 -1.4%
    2004$685 +24%$33,250 +20.4%
    2003$553 $27,625 +0%
    2001-- $27,618 -75%
    2000-- $110,473

    Find assessor info on the county website

    Neighborhood: 37725

    Nearby schools

    GreatSchools rating
    Schools provided by the listing agent
    • Elementary: Dandridge
    • Middle: Maury
    • High: Jefferson

    Source: The MLS. This data may not be complete. We recommend contacting the local school district to confirm school assignments for this home.

    Get a cash offer in 3 minutes
    Find out how much your home could sell for in as little as 3 minutes with a no-obligation cash offer.
    Estimated market value
    $336,600
    Get a cash offer in 3 minutes
    Find out how much your home could sell for in as little as 3 minutes with a no-obligation cash offer.
    Estimated market value
    $336,600