All showings, including open houses, are by confirmed appointment only.
Warm and updated Bushwick 2-family townhouse with multiple private outdoor spaces - the ideal owner-occupant investment
1324 Jefferson Ave is a renovated multi-family home with sleek curb appeal in the heart of Bushwick off of Irving Square Park. Tastefully transformed while keeping its warmth and character intact, this 3,420 square-foot home stands out amongst its counterparts. Configured as a 3 bedroom, 2.5 bath owner's duplex and an income-generating 3 bedroom, 1.5 bath garden apartment, this home is ideal for investment or multigenerational living. All systems and finishes were updated in a top-to-bottom renovation, and the current owner has performed intentional maintenance, offering peace of mind for the next owner.
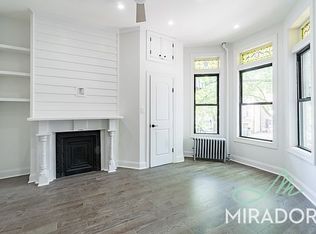
The bright and airy 45-foot-deep parlor level, with an open living space and large windows on both ends evokes a loft-like feel within a townhouse. Additional details include the gas fireplace, high beamed ceilings, wide-plank white oak floors, multiple private outdoor areas, and the floating oak and steel stairway set against a whitewashed brick wall.
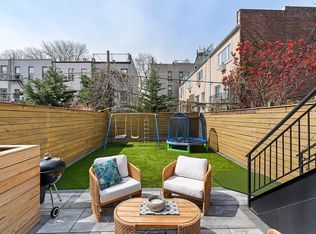
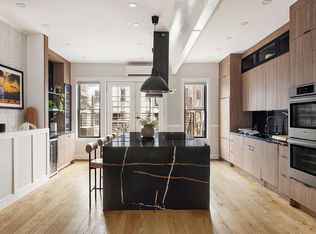
The stylish kitchen flaunts a Bertazzoni range and Bosch appliances, abundant storage, and an oversized quartz island with a second built-in sink. Floor-to-ceiling sliding doors overlook the deck and lush backyard, offering emblematic spring and summer al fresco living. The garden is distinctive for the area - designed with slate pavers, raised garden beds, custom irrigation and lighting, and divided areas for both units to enjoy.
Upstairs, three bedrooms surround the spacious landing with 11-foot ceilings and stunning skylights. The sunny full-width primary suite offers a private south-facing terrace, and radiant heated floors in the en-suite bathroom. Two additional sizable bedrooms with 12-foot ceilings, a chic bathroom featuring a walk in shower and soaking tub, and a dedicated laundry room complete the level.
The garden level 3-bedroom, 1.5-bath rental apartment is positioned for top rental income, with an in-unit washer/dryer, central A/C, a private patio, and an excellently finished cellar level that is perfect for a fitness or media area, or even a studio space for artists and creatives.
Located on a tree-lined street near the Halsey & Wilson L train stops and Halsey & Gates J/M/Z train stops, with quick access to central Bushwick’s vibrant scene. Mere steps to Irving Square Park (with weekly farmer’s markets and events) and the Bushwick Collective street art, you're surrounded by culture, community, and cutting edge cuisine. L'Imprimerie Bakery, Father Knows Best, and Money Cat are a few staples. The surroundings are developing quickly and the area carries a strong sense of community and creativity.
This home curates an expansive and peaceful lifestyle in one of Brooklyn's most exciting and creative neighborhoods. Delivered vacant.
In contract
Price cut: $99K (5/29)
$1,900,000
1324 Jefferson Ave, Brooklyn, NY 11221
6beds
3,420sqft
Multi Family
Built in 1910
-- sqft lot
$1,942,400 Zestimate®
$556/sqft
$-- HOA
What's special
- 42 days |
- 328 |
- 23 |
Zillow last checked:
Listing updated:
Listed by:
SERHANT. 360-310-6340,
Reilly Burleigh-Andrews,
Tricia Lee Riley
Source: StreetEasy,MLS#: S1830896
Facts & features
Interior
Bedrooms & bathrooms
- Bedrooms: 6
- Bathrooms: 5
- Full bathrooms: 3
- 1/2 bathrooms: 2
Cooling
- Central Air
Appliances
- Included: Dishwasher, Washer/Dryer
Features
- Flooring: Hardwood
- Has fireplace: Yes
Interior area
- Total structure area: 3,420
- Total interior livable area: 3,420 sqft
Video & virtual tour
Property
Features
- Patio & porch: Terrace, Other
- Exterior features: Balcony, Garden, Terrace
- Has view: Yes
- View description: Garden
Details
- Parcel number: 033910011
- Special conditions: Resale
Construction
Type & style
- Home type: MultiFamily
- Property subtype: Multi Family
Materials
- Roof: Roof Rights
Condition
- Year built: 1910
Community & HOA
Community
- Subdivision: Bushwick
Location
- Region: Brooklyn
Financial & listing details
- Price per square foot: $556/sqft
- Tax assessed value: $1,553,000
- Annual tax amount: $5,892
- Date on market: 5/29/2026
Estimated market value
$1,942,400
$1.85M - $2.04M
$4,554/mo
Price history
| Date | Event | Price |
|---|---|---|
| 6/17/2026 | Contingent | $1,900,000$556/sqft |
Source: StreetEasy #S1830896 Report a problem | ||
| 5/29/2026 | Price change | $1,900,000-5%$556/sqft |
Source: StreetEasy #S1830896 Report a problem | ||
| 4/6/2026 | Price change | $1,999,000-7%$585/sqft |
Source: StreetEasy #S1812148 Report a problem | ||
| 2/23/2026 | Listed for sale | $2,149,000-6.2%$628/sqft |
Source: StreetEasy #S1812148 Report a problem | ||
| 12/19/2025 | Listing removed | $2,290,000$670/sqft |
Source: StreetEasy #S1799084 Report a problem | ||
| 11/6/2025 | Listed for sale | $2,290,000+20.5%$670/sqft |
Source: StreetEasy #S1799084 Report a problem | ||
| 11/17/2021 | Sold | $1,900,000+2.7%$556/sqft |
Source: Public Record Report a problem | ||
| 7/20/2021 | Pending sale | $1,850,000$541/sqft |
Source: StreetEasy Report a problem | ||
| 6/21/2021 | Listed for sale | $1,850,000-2.4%$541/sqft |
Source: StreetEasy Report a problem | ||
| 12/20/2020 | Listing removed | $1,895,000$554/sqft |
Source: Brown Harris Stevens Report a problem | ||
| 9/23/2020 | Listed for sale | $1,895,000+18.4%$554/sqft |
Source: Brown Harris Stevens Report a problem | ||
| 7/30/2018 | Sold | $1,600,000+0.3%$468/sqft |
Source: Public Record Report a problem | ||
| 4/19/2018 | Pending sale | $1,595,000$466/sqft |
Source: Massada Home Sales Report a problem | ||
| 4/3/2018 | Listed for sale | $1,595,000$466/sqft |
Source: Massada Home Sales Report a problem | ||
| 2/19/2018 | Listing removed | $1,595,000$466/sqft |
Source: Keystone Realty USA Corp Report a problem | ||
| 1/3/2018 | Listed for sale | $1,595,000+205.3%$466/sqft |
Source: Massada Home Sales Report a problem | ||
| 10/18/2016 | Sold | $522,500$153/sqft |
Source: Public Record Report a problem | ||
| 6/30/2016 | Price change | $522,500-5%$153/sqft |
Source: HOMEOWNERS SOLUTIONS GROUP LTD #10245434 Report a problem | ||
| 5/25/2016 | Listed for sale | $550,000-15.4%$161/sqft |
Source: HOMEOWNERS SOLUTIONS GROUP LTD #10245434 Report a problem | ||
| 4/6/2016 | Listing removed | $650,000$190/sqft |
Source: HOMEOWNERS SOLUTIONS GROUP LTD #10245434 Report a problem | ||
| 10/9/2015 | Listed for sale | $650,000+64.1%$190/sqft |
Source: HOMEOWNERS SOLUTIONS GROUP LTD #10245434 Report a problem | ||
| 9/18/2015 | Sold | $396,000+68.5%$116/sqft |
Source: Public Record Report a problem | ||
| 8/11/2015 | Listed for sale | $235,000-65.2%$69/sqft |
Source: HOMEOWNERS SOLUTIONS GROUP LTD #10245434 Report a problem | ||
| 7/24/2006 | Sold | $675,000+125%$197/sqft |
Source: Public Record Report a problem | ||
| 1/19/2005 | Sold | $300,000$88/sqft |
Source: Public Record Report a problem | ||
Public tax history
| Year | Property taxes | Tax assessment |
|---|---|---|
| 2025 | $5,822 +2.1% | $93,180 -5.9% |
| 2024 | $5,704 | $99,060 +11.7% |
| 2023 | -- | $88,680 +22.1% |
| 2022 | -- | $72,600 -6.6% |
| 2021 | -- | $77,700 +2.7% |
| 2020 | $5,176 +0.6% | $75,660 |
| 2019 | $5,144 +4.5% | $75,660 +221.6% |
| 2018 | $4,921 +95.8% | $23,526 +90.8% |
| 2017 | $2,513 +10.4% | $12,330 +5.9% |
| 2016 | $2,277 | $11,643 |
| 2015 | $2,277 +62.3% | $11,643 +1.1% |
| 2014 | $1,403 | $11,520 +6% |
| 2013 | -- | $10,872 +5.8% |
| 2012 | -- | $10,275 +5.9% |
| 2011 | -- | $9,703 |
| 2010 | -- | $9,703 +1.1% |
| 2009 | -- | $9,600 +6% |
| 2008 | -- | $9,060 +5.8% |
| 2007 | -- | $8,563 +5.9% |
| 2006 | -- | $8,086 |
| 2005 | -- | $8,086 +1.1% |
| 2004 | -- | $8,000 +6% |
| 2003 | -- | $7,550 +5.8% |
| 2002 | -- | $7,136 +5.9% |
| 2001 | -- | $6,739 |
| 2000 | -- | $6,739 |
Find assessor info on the county website
Monthly payment
Estimated monthly payment$1,822
All calculations are estimates and provided by Zillow, Inc. for informational purposes only. Actual amounts may vary.
HOA fees may include property taxes on listings classified as Co-Ops. Contact the listing agent and/or owner for fee details.
Mortgage interest rates are dependent on a number of factors, including credit score, down payment, and repayment length. Interest rate data provided by Zillow Group Marketplace, Inc. as of 1/1/1970 from various mortgage lenders with which we have lead or other similar arrangements; the Estimated Payment is an average of those rates.
See how much you could borrow to make a competitive offer.
Climate risks
Neighborhood: Bushwick
Nearby schools
GreatSchools rating
- 3/10Ps 106 Edward Everett HaleGrades: PK-5Distance: 0.1 mi
- 4/10Jhs 291 Roland HayesGrades: 6-8Distance: 0.3 mi
- 2/10Academy Of Urban PlanningGrades: 9-12Distance: 0.3 mi

A local agent can set up tours, give advice and negotiate with sellers.


Nearby cities
Nearby neighborhoods
Nearby zip codes
Other New York Topics
