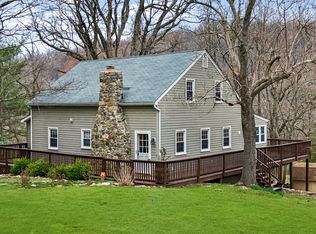
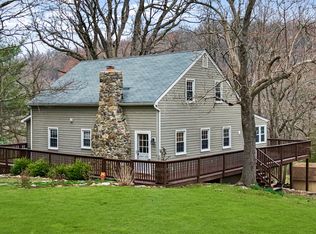
THIS HOME HAS 3 BEDROOMS, 2 BATHS AND A POWDER ROOM ON THE MAIN LEVEL, HARDWOOD FLOORING THRU OUT, CERAMIC TILE IN KITCHEN, DECK JUST OFF KITCHEN OR THRU SUNROOM, RELAX LISTENING TO THE BABBLING BROOK, VERY SERENE SETTING. ON THE PROPERTY IS AN OUT BUILDING THAT USED TO BE A RESTURANT, IT IS NOW GUTTED AND USED FOR STORAGE, IT HAS 2 BATHROOMS & A BASEMENT, LOTS OF NATURAL LIGHT & A NEW METAL ROOF. THE OWNER IS A FARMER LOOKING TO RETIRE AND IS VERY FLEXIBLE ON TERM AND ACCOMODATIONS. BRING US AN OFFER AND LET'S MAKE A DEAL!
Sold for $549,990
$549,990
1324 John Mosby Hwy, Paris, VA 20130
4beds
2,400sqft
Single Family Residence
Built in 1960
2.8 Acres Lot
$626,900 Zestimate®
$229/sqft
$2,992 Estimated rent
Home value
$626,900
$577,000 - $683,000
$2,992/mo
Zestimate® history
Owner options
List your home for rent
$2,992/mo
Rent Zestimate®
Find your next renter with Zillow Rental Manager. Plus, with online applications, you can quickly screen prospective tenants – for free.
$2,992/mo
Rent Zestimate®
Refinance and save
$3,232/mo
Est. payment
Refinancing to a lower rate could help reduce your monthly payments and save thousands over the life of the loan.
$3,232/mo
Est. payment
Explore your selling options
Work with a Zillow partner agent
Leverage their expertise and Zillow's premium Showcase listings to get your home seen by more buyers.
Get startedList with your own agent
Get your home in front of millions of buyers by listing it on Zillow.
Learn how to do itSell it yourself
Take full control of how buyers see your home on Zillow by listing For Sale by Owner (FSBO).
List your homeWhat's special
New metal roofCeramic tileLots of natural lightPowder room
Zillow last checked:
Listing updated:
Listed by:
JoAnn Walker 703-898-6023,
Golston Real Estate Inc.
Bought with:
Jennifer Freeman, 0225216161
Keller Williams Chantilly Ventures, LLC
Source: Bright MLS,MLS#: VACL2002284
Facts & features
Interior
Bedrooms & bathrooms
- Bedrooms: 4
- Bathrooms: 3
- Full bathrooms: 2
- 1/2 bathrooms: 1
- Main level bathrooms: 3
- Main level bedrooms: 4
Rooms
- Room types: Basement
Basement
- Area: 0
Heating
- Heat Pump, Electric
Cooling
- Central Air, Electric
Appliances
- Included: Microwave, Dishwasher, Dryer, Exhaust Fan, Ice Maker, Refrigerator, Cooktop, Washer, Water Heater, Electric Water Heater
Features
- Breakfast Area, Ceiling Fan(s), Combination Kitchen/Dining, Family Room Off Kitchen, Open Floorplan, Floor Plan - Traditional, Kitchen - Country, Eat-in Kitchen, Kitchen - Table Space, Pantry, Primary Bath(s), Bathroom - Stall Shower, Dry Wall
- Flooring: Ceramic Tile, Hardwood, Wood
- Windows: Screens, Sliding, Window Treatments
- Has basement: No
- Number of fireplaces: 1
Interior area
- Total structure area: 2,400
- Total interior livable area: 2,400 sqft
- Finished area above ground: 2,400
- Finished area below ground: 0
Property
Parking
- Parking features: Other
Accessibility
- Accessibility features: None
Features
- Levels: Two and One Half
- Stories: 2.5
- Patio & porch: Deck
- Exterior features: Play Area, Satellite Dish, Other
- Pool features: None
- Has view: Yes
- View description: Creek/Stream, Panoramic
- Has water view: Yes
- Water view: Creek/Stream
Lot
- Size: 2.8 Acres
- Features: Backs to Trees, Front Yard, Landscaped, Level, Open Lot, Wooded, Stream/Creek, Unrestricted
Details
- Additional structures: Above Grade, Below Grade, Outbuilding
- Parcel number: 39A68
- Zoning: FOC
- Special conditions: Standard
Construction
Type & style
- Home type: SingleFamily
- Architectural style: Traditional
- Property subtype: Single Family Residence
Materials
- Combination
- Foundation: Slab
- Roof: Shingle
Condition
- Very Good,Good
- New construction: No
- Year built: 1960
- Major remodel year: 2007
Utilities & green energy
- Sewer: Private Septic Tank
- Water: Private
Community & HOA
Community
- Subdivision: Clarke County
HOA
- Has HOA: No
Location
- Region: Paris
Financial & listing details
- Price per square foot: $229/sqft
- Tax assessed value: $394,300
- Annual tax amount: $2,405
- Date on market: 10/20/2023
- Listing agreement: Exclusive Right To Sell
- Listing terms: Cash,Contract,Conventional,Lease Purchase,Seller Financing
- Exclusions: Farm Equipment / Vehicles
- Ownership: Fee Simple
- Road surface type: Black Top
Price history
| Date | Event | Price |
|---|---|---|
| 1/31/2024 | Sold | $549,990$229/sqft |
Source:  Bright MLS #VACL2002284 Report a problem Bright MLS #VACL2002284 Report a problem | ||
| 12/6/2023 | Pending sale | $549,990$229/sqft |
Source: Bright MLS #VACL2002284 Report a problem | ||
| 10/20/2023 | Listed for sale | $549,990+10%$229/sqft |
Source: Bright MLS #VACL2002284 Report a problem | ||
| 4/23/2021 | Listing removed | $500,000$208/sqft |
Source: Bright MLS #VACL112156 Report a problem | ||
| 3/7/2021 | Listed for sale | $500,000+122.2%$208/sqft |
Source: Bright MLS #VACL112156 Report a problem | ||
| 7/3/2008 | Sold | $225,000$94/sqft |
Source: Public Record Report a problem | ||
Public tax history
| Year | Property taxes | Tax assessment |
|---|---|---|
| 2025 | $2,619 +10.7% | $580,700 +47.3% |
| 2024 | $2,366 | $394,300 |
| 2023 | $2,366 -1.6% | $394,300 |
| 2022 | $2,405 | $394,300 |
| 2021 | $2,405 -28.6% | $394,300 |
| 2020 | $3,368 | $394,300 -16.9% |
| 2019 | $3,368 | $474,300 |
| 2018 | -- | $474,300 |
| 2017 | -- | $474,300 -21.3% |
| 2016 | -- | $602,900 -11.5% |
| 2015 | -- | $681,400 |
Find assessor info on the county website
Neighborhood: 20130
Nearby homes
- $537,6003 bd3 ba2k sqft112 Stone Ridge Ln, Paris, VA 20130Off Market
- $901,4003 bd2 ba2.1k sqft305 Stone Ridge Ln, Paris, VA 20130Off Market
- $401,6004 bd1 ba1.6k sqft1162 John Mosby Hwy, Paris, VA 20130Off Market
- $528,800-- bd-- ba-- sqft1434 John Mosby Hwy, Paris, VA 20130Off Market
- $615,9003 bd1 ba2.3k sqft16 Stone Ridge Ln, Paris, VA 20130Off Market
- $1,062,7003 bd3 ba4.2k sqft963 John Mosby Hwy, Paris, VA 20130Off Market
- $525,100-- bd0 ba3.2k sqft973 John Mosby Hwy, Paris, VA 20130Off Market
- $560,900-- bd-- ba-- sqft1621 John Mosby Hwy, Paris, VA 20130Off Market
Nearby schools
GreatSchools rating
- 6/10Boyce Elementary SchoolGrades: K-5Distance: 6.6 mi
- 5/10Johnson-Williams Middle SchoolGrades: 6-8Distance: 8.6 mi
- 8/10Clarke County High SchoolGrades: 9-12Distance: 9.3 mi
Schools provided by the listing agent
- District: Clarke County Public Schools
Source: Bright MLS. This data may not be complete. We recommend contacting the local school district to confirm school assignments for this home.
Get a cash offer in 3 minutes
Find out how much your home could sell for in as little as 3 minutes with a no-obligation cash offer.
Estimated market value
$626,900
Get a cash offer in 3 minutes
Find out how much your home could sell for in as little as 3 minutes with a no-obligation cash offer.
Estimated market value
$626,900
- Virginia
- Clarke County
- Bluemont
- 20130
- 1324 John Mosby Hwy
Nearby cities
Nearby neighborhoods
Nearby zip codes
Other Bluemont Topics
