Skip main navigation
Off market
  • $987,600

    1324 Laura St, Mendota Heights, MN 55118

    5beds
    4baths
    3,900sqft
    SingleFamily
    Built in 1973
    0.55 Acres Lot
    $987,600 Zestimate®
    $253/sqft
    $4,400 Estimated rent

    Home value

    $987,600

    $909,000 - $1.08M

    $4,400/mo

    Zestimate® history
    Loading
    Loading...

    Owner options

    List your home for rent

    $4,400/mo

    Rent Zestimate®

    Find your next renter with Zillow Rental Manager. Plus, with online applications, you can quickly screen prospective tenants – for free.

    Learn more

    $4,400/mo

    Rent Zestimate®

    Refinance and save

    $6,114/mo

    Est. payment

    Refinancing to a lower rate could help reduce your monthly payments and save thousands over the life of the loan.

    See today's rates

    $6,114/mo

    Est. payment

    Explore your selling options

    Work with a Zillow partner agent

    Leverage their expertise and Zillow's premium Showcase listings to get your home seen by more buyers.

    Get started

    List with your own agent

    Get your home in front of millions of buyers by listing it on Zillow.

    Learn how to do it

    Sell it yourself

    Take full control of how buyers see your home on Zillow by listing For Sale by Owner (FSBO).

    List your home

    What's special

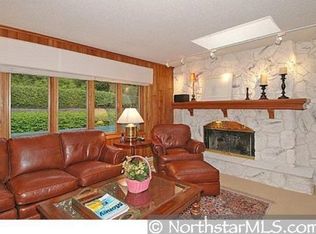
    1324 Laura St. Mendota Heights, MN. Situated in the Ivy Falls 2nd Addition this two story Tudor was built in 1973. Sitting on a knoll overlooking Mendota Creek, the home abuts a large wooded area in the rear and on the creek side along a walking path. Only owned by two families the house has been meticulously maintained throughout the years. Recent upgrades (in the past 5 years) New Shake roof, new Marvin Windows, (thru out the majority of the home), recently updated kitchen, (granite countertops, new appliances, Jennair cooktop, Amana refrigerator, Jennair double oven, Botsch dishwasher) The upstairs features 5 bedrooms or 4 bedrooms and office. Each closet is a walk-in California Closet system. The master bedroom suite has its own tiled bathroom and closet system. Completely newly carpeted upper level. First floor features a living room, formal dining room, (with built-in buffet and cabinetry). A family room with fireplace and built-in bookshelves. The kitchen, dining room, and living room all feature hardwood floors. The first floor also has a mudroom/laundry room with cubbies to accommodate children's items. Downstairs on the lower level is a family room/TV room fully carpeted and with a built-in TV cabinet. Going to the lower level is a room for family entertainment; hockey, table tennis, yoga, etc. There is a bathroom on this level. A heated three car garage is attached with a heavy wood garage door. The backyard features a cement area for playing and area for a fire pit. Also a new deck on the outside can be reached from the 3 season porch off the kitchen PRICE - $699,000.00 Property Size: 0.55 Acre Property taxes: $5,617.85 Contact: Janet Brackey: 651-225-8904 or 651-485-3192

    This property is off market, which means it's not currently listed for sale or rent on Zillow. This may be different from what's available on other websites or public sources.

    Facts & features

    Interior

    Bedrooms & bathrooms
    • Bedrooms: 5
    • Bathrooms: 4
    Heating
    • Forced air, Electric, Gas
    Cooling
    • Central
    Appliances
    • Included: Dishwasher, Dryer, Garbage disposal, Range / Oven, Refrigerator, Washer
    Features
    • Flooring: Tile, Carpet, Hardwood, Slate
    • Basement: Finished
    • Has fireplace: Yes
    Interior area
    • Total interior livable area: 3,900 sqft

    Property

    Parking
    • Parking features: Garage
    Features
    • Exterior features: Stucco, Wood, Brick
    • Has view: Yes
    • View description: Park, Water
    • Has water view: Yes
    • Water view: Water
    Lot
    • Size: 0.55 Acres
    Details
    • Parcel number: 273760104070

    Construction

    Type & style
    • Home type: SingleFamily
    Materials
    • Wood
    • Roof: Shake / Shingle
    Condition
    • Year built: 1973

    Community & HOA

    Location
    • Region: Mendota Heights

    Financial & listing details

    • Price per square foot: $253/sqft
    • Tax assessed value: $812,100
    • Annual tax amount: $8,656

    Price history

    DateEventPrice
    2/5/2021Listing removed--
    Source: Owner Report a problem
    2/17/2014Sold$608,000-13%$156/sqft
    Source: NorthstarMLS as distributed by MLS GRID #4432441 Report a problem
    9/19/2013Listed for sale$699,000+55.3%$179/sqft
    Source: Owner Report a problem
    11/7/2012Sold$450,000-22.4%$115/sqft
    Source: Public Record Report a problem
    11/7/2002Sold$580,000$149/sqft
    Source: Public Record Report a problem

    Public tax history

    YearProperty taxesTax assessment
    2024$8,656 +9.5%$812,100 +2.7%
    2023$7,908 +5.8%$791,000 +0.3%
    2022$7,478 +2.4%$789,000 +14.3%
    2021$7,302 -0.6%$690,000 +0.6%
    2020$7,346 +4.5%$685,600 +7.3%
    2019$7,028 $639,000 +7.6%
    2018$7,028 +3.5%$593,700 +2.4%
    2017$6,793 +6.7%$579,900 +3.3%
    2016$6,368 +0.4%$561,300 -0.8%
    2015$6,343 -0.1%$565,900 +8.9%
    2014$6,348 +6.6%$519,700 +8.6%
    2013$5,954 +6%$478,600
    2012$5,618 +4.2%--
    2011$5,391 +4.8%--
    2010$5,143 -4.4%--
    2009$5,379 +2.3%--
    2008$5,260 +3.4%--
    2007$5,089 -2%--
    2006$5,192 +32%--
    2004$3,932 +3.2%--
    2003$3,809 +5.2%--
    2002$3,621 -31.4%--
    2001$5,281 --
    Find assessor info on the county website

    Neighborhood: 55118

    Nearby schools

    GreatSchools rating
    Get a cash offer in 3 minutes
    Find out how much your home could sell for in as little as 3 minutes with a no-obligation cash offer.
    Estimated market value
    $987,600
    Get a cash offer in 3 minutes
    Find out how much your home could sell for in as little as 3 minutes with a no-obligation cash offer.
    Estimated market value
    $987,600