Skip main navigation
Sold for $1,415,000
  • Listed by: Katnik Brothers R.E. Services • John Katnik • Contact: offer@kbre.com
    Bought with: Jason Mitchell Real Estate California, Inc.
    Zestimate®
    $1,415,000

    1324 Limerick Dr, Placentia, CA 92870

    4beds
    2,350sqft
    Single Family Residence
    Built in 1965
    8,484 Square Feet Lot
    $1,415,000 Zestimate®
    $602/sqft
    $-- Estimated rent

    Home value

    $1,415,000

    $1.32M - $1.53M

    Not available

    Zestimate® history
    Loading
    Loading...

    Owner options

    List your home for rent

    Find your next renter with Zillow Rental Manager. Plus, with online applications, you can quickly screen prospective tenants – for free.

    Learn more
    Refinance and save

    $9,564/mo

    Est. payment

    Refinancing to a lower rate could help reduce your monthly payments and save thousands over the life of the loan.

    See today's rates

    $9,564/mo

    Est. payment

    Explore your selling options

    Work with a Zillow partner agent

    Leverage their expertise and Zillow's premium Showcase listings to get your home seen by more buyers.

    Get started

    List with your own agent

    Get your home in front of millions of buyers by listing it on Zillow.

    Learn how to do it

    Sell it yourself

    Take full control of how buyers see your home on Zillow by listing For Sale by Owner (FSBO).

    List your home

    What's special

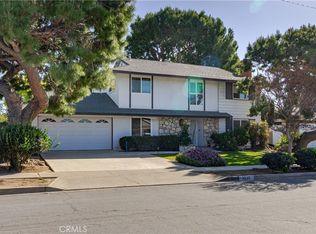
    Welcome to 1324 Limerick Drive, a Sought-After Home Nestled on an Oversized Interior Lot in the Heart of Placentia. This Turn-Key Home Showcases Four Bedrooms, Two and a Half Bathrooms, Downstairs Office/Bonus Room, and 100% Owned Solar. Thoughtful Upgrades Include Hardwood Floors, New Interior/Exterior Paint, New Duct Work, and an Entertainer’s Dream Backyard. As You Enter the Home, the Living Room Showcases a Stone Fireplace, Crown Molding, Built-In Speakers, and Plantation Shutters. The Remodeled Kitchen Features Ample Counter and Cabinet Space, Quartz Counters, Soft-Close Cabinetry with Pull-Out Drawers, Stainless Steel Appliances, Walk-In Pantry, Peninsula with Seating, Tray Ceiling, Breakfast Nook, and Opens Directly to the Dining Room with Backyard Access. The Primary Suite Features a Private Balcony and Fully Remodeled Bathroom with Dual Vanities and Frameless Glass Walk-In Shower. The Backyard is Complete with a Pool, Spa, Built-In BBQ, Covered Patio, Ceiling Fan, Recessed Lighting, Turf, Shed, Usable Side Yard, Fire Pit, and Multiple Seating Areas, Creating an Ideal Setting for Relaxing and Entertaining. Additional Features Include a Pull-Through Three Car Garage. No HOA and No Mello-Roos! Conveniently Located Just Minutes from Alta Vista Country Club, Multiple Parks, Placentia Town Center, Old Town Placentia, Cal State Fullerton, and Highly Ranked Placentia Schools. Easy Access to 57/91 Freeways. 1324 Limerick Drive is a Must See!

    Zillow last checked:

    Listing updated:

    Listed by:

    John Katnik DRE #01881694 offer@kbre.com,

    Katnik Brothers R.E. Services

    Bought with:

    Ronald Perez, DRE #01325218

    Jason Mitchell Real Estate California, Inc.

    Source: CRMLS,MLS#: PW26195416MLS LogoOriginating MLS: California Regional MLS

    Facts & features

    Interior

    Bedrooms & bathrooms
    • Bedrooms: 4
    • Bathrooms: 3
    • Full bathrooms: 2
    • 1/2 bathrooms: 1
    • Main level bathrooms: 1
    Rooms
    • Room types: Bonus Room, Entry/Foyer, Kitchen, Living Room, Primary Bathroom, Primary Bedroom, Office, Other, Pantry, Dining Room
    Bathroom
    • Features: Dual Sinks, Multiple Shower Heads, Remodeled, Separate Shower, Tub Shower, Vanity, Walk-In Shower
    Kitchen
    • Features: Pots & Pan Drawers, Quartz Counters, Self-closing Cabinet Doors, Self-closing Drawers, Walk-In Pantry
    Other
    • Features: Walk-In Closet(s)
    Pantry
    • Features: Walk-In Pantry
    Heating
    • Central
    Cooling
    • Central Air
    Appliances
    • Included: Double Oven, Dishwasher, Gas Cooktop
    • Laundry: Inside, In Garage, Laundry Room
    Features
    • Breakfast Bar, Built-in Features, Balcony, Breakfast Area, Tray Ceiling(s), Ceiling Fan(s), Crown Molding, Separate/Formal Dining Room, High Ceilings, Pantry, Quartz Counters, Recessed Lighting, Walk-In Pantry, Walk-In Closet(s)
    • Flooring: Vinyl, Wood
    • Doors: Double Door Entry, Mirrored Closet Door(s), Sliding Doors
    • Windows: Plantation Shutters, Skylight(s), Shutters
    • Has fireplace: Yes
    • Fireplace features: Living Room
    • Common walls with other units/homes: No Common Walls
    Interior area
    • Total interior livable area: 2,350 sqft

    Property

    Parking
    • Total spaces: 6
    • Parking features: Door-Multi, Direct Access, Driveway, Garage Faces Front, Garage, Pull-through
    • Attached garage spaces: 3
    • Uncovered spaces: 3
    Features
    • Levels: Two
    • Stories: 2
    • Entry location: 1
    • Patio & porch: Covered, Patio
    • Exterior features: Barbecue, Fire Pit
    • Has private pool: Yes
    • Pool features: In Ground, Private
    • Has spa: Yes
    • Spa features: In Ground, Private
    Lot
    • Size: 8,484 Square Feet
    • Features: Back Yard, Landscaped
    Details
    • Additional structures: Shed(s)
    • Parcel number: 34012301
    • Special conditions: Standard

    Construction

    Type & style
    • Home type: SingleFamily
    • Property subtype: Single Family Residence
    Condition
    • New construction: No
    • Year built: 1965

    Utilities & green energy

    • Sewer: Public Sewer
    • Water: Public
    Green energy
    • Energy generation: Solar

    Community & HOA

    Community
    • Features: Curbs, Sidewalks
    • Subdivision: Other
    Location
    • Region: Placentia

    Financial & listing details

    • Price per square foot: $602/sqft
    • Tax assessed value: $957,482
    • Date on market: 9/15/2026
    • Cumulative days on market: 17 days
    • Listing terms: Cash,Cash to New Loan
    • Exclusions: TVs in Living Room, Office and Bedroom, Fireplace Cover, Camera System & Both Refrigerators

    Price history

    DateEventPrice
    11/13/2026Sold$1,415,000-5.4%$602/sqft
    Source: CRMLS #PW26195416 Report a problem
    10/2/2026Pending sale$1,495,000$636/sqft
    Source: CRMLS #PW26195416 Report a problem
    9/16/2026Listed for sale$1,495,000+81.2%$636/sqft
    Source: CRMLS #PW26195416 Report a problem
    4/18/2018Sold$825,000-1.3%$351/sqft
    Source: Agent Provided Report a problem
    3/20/2018Pending sale$835,500$356/sqft
    Source: ReMax Realty Centre #PW18043353 Report a problem
    3/16/2018Price change$835,500-2.3%$356/sqft
    Source: ReMax Realty Centre #PW18043353 Report a problem
    2/24/2018Listed for sale$855,500+188.5%$364/sqft
    Source: ReMax Realty Centre #PW18043353 Report a problem
    2/17/2000Sold$296,500+23.5%$126/sqft
    Source: Public Record Report a problem
    7/13/1995Sold$240,000$102/sqft
    Source: Public Record Report a problem

    Public tax history

    YearProperty taxesTax assessment
    2026-- $957,482 +2%
    2025$10,892 +2.5%$938,708 +2%
    2024$10,626 +1.9%$920,302 +2%
    2023$10,424 +1.2%$902,257 +2%
    2022$10,302 +2.2%$884,566 +2%
    2021$10,081 -0.3%$867,222 +1%
    2020$10,113 $858,330 +2%
    2019$10,113 +4%$841,500 +91.2%
    2018$9,720 +82.3%$440,011 +2%
    2017$5,331 $431,384 +2%
    2016$5,331 +2%$422,926 +1.5%
    2015$5,225 +4.2%$416,574 +2%
    2014$5,013 $408,414 +0.5%
    2013-- $406,569 +2%
    2012-- $398,598 +2%
    2011-- $390,783 +0.8%
    2010-- $387,863 -0.2%
    2009-- $388,786 +2%
    2008-- $381,163 +2%
    2007-- $373,690 +2%
    2006-- $366,363 +2%
    2005-- $359,180 +12.1%
    2004-- $320,521 +1.9%
    2003-- $314,647 +2%
    2002-- $308,478 +2%
    2001$3,321 +15.2%$302,430 +16.6%
    2000$2,883 $259,408
    Find assessor info on the county website

    Neighborhood: 92870

    Nearby schools

    GreatSchools rating
    Schools provided by the listing agent
    • Elementary: Morse
    • Middle: Kraemer
    • High: Valencia

    Source: CRMLS. This data may not be complete. We recommend contacting the local school district to confirm school assignments for this home.

    Get a cash offer in 3 minutes
    Find out how much your home could sell for in as little as 3 minutes with a no-obligation cash offer.
    Estimated market value

    $1,415,000

    Get a cash offer in 3 minutes
    Find out how much your home could sell for in as little as 3 minutes with a no-obligation cash offer.
    Estimated market value

    $1,415,000