Enjoy wide-open waterfront views of the lake in this 2-bedroom, 2-bath Manufactured Home in Leisure Lake Village. While this charming home needs just a few finishing touches, it offers great potential and is priced to sell. The large kitchen has been recently painted and features new appliances, built-in cabinets, and plenty of counter space. New gray vinyl flooring and fresh paint throughout give the home a refreshed feel, and new windows and ceiling fans add to the comfort. The family room is the highlight of the home, with a wall of windows that provide stunning, unobstructed views of the lake. The 364 sqft enclosed Florida room offers additional space for relaxation or entertaining, all while enjoying the peaceful waterfront setting. Two storage sheds provide ample space for your fishing and boating equipment, and the fenced backyard offers privacy around the water. Located in Tarpon Springs, this home is just minutes from local restaurants, beaches, and more. Optional HOA membership gives you access to the community boat ramp, perfect for boating enthusiasts. This is an excellent opportunity to own a lakeside property and make it your own.
Sold for $157,500
$157,500
1324 LIVE OAK PARKWAY, TARPON SPRINGS, FL 34689
2beds
1,298sqft
Mobile Home
Built in 1981
7,562 Square Feet Lot
$163,200 Zestimate®
$121/sqft
$2,128 Estimated rent
Home value
$163,200
$145,000 - $183,000
$2,128/mo
Zestimate® history
Owner options
List your home for rent
$2,128/mo
Rent Zestimate®
Find your next renter with Zillow Rental Manager. Plus, with online applications, you can quickly screen prospective tenants – for free.
$2,128/mo
Rent Zestimate®
Refinance and save
$1,217/mo
Est. payment
Refinancing to a lower rate could help reduce your monthly payments and save thousands over the life of the loan.
$1,217/mo
Est. payment
Explore your selling options
Work with a Zillow partner agent
Leverage their expertise and Zillow's premium Showcase listings to get your home seen by more buyers.
Get startedList with your own agent
Get your home in front of millions of buyers by listing it on Zillow.
Learn how to do itSell it yourself
Take full control of how buyers see your home on Zillow by listing For Sale by Owner (FSBO).
List your homeWhat's special
New appliancesCeiling fansFenced backyardEnclosed florida roomNew windowsBuilt-in cabinetsNew gray vinyl flooring
Zillow last checked:
Listing updated:
Listed by:
Erica Antonakos 813-455-0946,
QUICKSILVER REAL ESTATE GROUP 813-288-0300,
Alexandros Antonakos 813-428-1907,
QUICKSILVER REAL ESTATE GROUP
Bought with:
Alexandros Antonakos, 3261432
QUICKSILVER REAL ESTATE GROUP
Source: Stellar MLS,MLS#: TB8317726 Originating MLS: Suncoast Tampa
Originating MLS: Suncoast Tampa
Facts & features
Interior
Bedrooms & bathrooms
- Bedrooms: 2
- Bathrooms: 2
- Full bathrooms: 2
Primary bedroom
- Features: Ceiling Fan(s), En Suite Bathroom, Walk-In Closet(s)
- Level: First
- Area: 154 Square Feet
- Dimensions: 14x11
Bedroom 1
- Features: Ceiling Fan(s), Walk-In Closet(s)
- Level: First
- Area: 121 Square Feet
- Dimensions: 11x11
Primary bathroom
- Features: Dual Sinks, Shower No Tub, Linen Closet
- Level: First
- Area: 55 Square Feet
- Dimensions: 11x5
Bathroom 1
- Features: Single Vanity, Tub With Shower
- Level: First
- Area: 25 Square Feet
- Dimensions: 5x5
Family room
- Features: Ceiling Fan(s)
- Level: First
- Area: 198 Square Feet
- Dimensions: 18x11
Kitchen
- Level: First
- Area: 120 Square Feet
- Dimensions: 12x10
Living room
- Level: First
- Area: 187 Square Feet
- Dimensions: 17x11
Heating
- Central
Cooling
- Central Air
Appliances
- Included: Dishwasher, Disposal, Dryer, Electric Water Heater, Microwave, Range, Refrigerator, Washer
- Laundry: Electric Dryer Hookup, Washer Hookup
Features
- Ceiling Fan(s), Eating Space In Kitchen, Thermostat, Walk-In Closet(s)
- Flooring: Vinyl
- Doors: Sliding Doors
- Windows: Window Treatments
- Has fireplace: No
Interior area
- Total structure area: 2,144
- Total interior livable area: 1,298 sqft
Property
Parking
- Total spaces: 1
- Parking features: Covered
- Carport spaces: 1
Features
- Levels: One
- Stories: 1
- Patio & porch: Covered, Enclosed, Patio, Rear Porch
- Exterior features: Lighting
- Fencing: Wood
- Has view: Yes
- View description: Water, Lake
- Has water view: Yes
- Water view: Water,Lake
- Waterfront features: Waterfront, Lake Front, Lake Privileges
Lot
- Size: 7,562 Square Feet
- Features: City Lot, In County
- Residential vegetation: Mature Landscaping, Trees/Landscaped
Details
- Additional structures: Shed(s), Storage
- Parcel number: 072716509580001570
- Zoning: UZ
- Special conditions: None
Construction
Type & style
- Home type: MobileManufactured
- Architectural style: Other
- Property subtype: Mobile Home
Materials
- Metal Frame, Vinyl Siding
- Foundation: Crawlspace, Pillar/Post/Pier
- Roof: Metal
Condition
- Completed
- New construction: No
- Year built: 1981
Utilities & green energy
- Sewer: Public Sewer
- Water: Public
- Utilities for property: BB/HS Internet Available, Cable Available, Electricity Connected, Phone Available, Sewer Connected, Water Connected
Community & HOA
Community
- Features: Community Boat Ramp, Fishing, Water Access, Waterfront, Deed Restrictions
- Pet fee: $0 monthly
- Subdivision: LEISURE LAKE VILLAGE
HOA
- Has HOA: Yes
- HOA fee: $58 monthly
- HOA name: Judith Qualified Property Manager
- HOA phone: 727-869-9700
Location
- Region: Tarpon Springs
Financial & listing details
- Price per square foot: $121/sqft
- Tax assessed value: $193,138
- Annual tax amount: $1,770
- Date on market: 11/8/2024
- Cumulative days on market: 39 days
- Listing terms: Cash,Other
- Ownership: Fee Simple
- Total actual rent: 0
- Electric utility on property: Yes
- Road surface type: Paved
- Body type: Double Wide
Price history
| Date | Event | Price |
|---|---|---|
| 1/10/2025 | Sold | $157,500-17.1%$121/sqft |
Source:  Stellar MLS #TB8317726 Report a problem Stellar MLS #TB8317726 Report a problem | ||
| 12/17/2024 | Pending sale | $189,999$146/sqft |
Source: Stellar MLS #TB8317726 Report a problem | ||
| 11/27/2024 | Price change | $189,999-5%$146/sqft |
Source: Stellar MLS #TB8317726 Report a problem | ||
| 11/8/2024 | Listed for sale | $199,999-16.6%$154/sqft |
Source: Stellar MLS #TB8317726 Report a problem | ||
| 2/27/2024 | Listing removed | $239,900-12.8%$185/sqft |
Source: Stellar MLS #W7835988 Report a problem | ||
| 6/1/2023 | Listing removed | -- |
Source: Owner Report a problem | ||
| 6/1/2023 | Price change | $275,000-1.4%$212/sqft |
Source: Owner Report a problem | ||
| 5/19/2023 | Price change | $279,000-2.7%$215/sqft |
Source: Owner Report a problem | ||
| 5/8/2023 | Listed for sale | $286,600+35.2%$221/sqft |
Source: Owner Report a problem | ||
| 11/29/2021 | Sold | $212,000-11.6%$163/sqft |
Source: Public Record Report a problem | ||
| 10/13/2021 | Pending sale | $239,900$185/sqft |
Source: Stellar MLS #W7835988 Report a problem | ||
| 7/22/2021 | Listed for sale | $239,900+56.8%$185/sqft |
Source: Stellar MLS #W7835988 Report a problem | ||
| 7/8/2020 | Sold | $153,000-4.3%$118/sqft |
Source: Public Record Report a problem | ||
| 5/30/2020 | Pending sale | $159,900$123/sqft |
Source: RE/MAX REALTEC GROUP INC #U8081585 Report a problem | ||
| 4/14/2020 | Listed for sale | $159,900+88.1%$123/sqft |
Source: RE/MAX REALTEC GROUP INC #U8081585 Report a problem | ||
| 12/16/2002 | Sold | $85,000$65/sqft |
Source: Public Record Report a problem | ||
Public tax history
| Year | Property taxes | Tax assessment |
|---|---|---|
| 2025 | $1,931 +6.4% | $144,627 +2.9% |
| 2024 | $1,815 +2.5% | $140,551 +3% |
| 2023 | $1,770 +3.8% | $136,457 +3% |
| 2022 | $1,706 -23.5% | $132,483 +17.3% |
| 2021 | $2,230 +246.6% | $112,970 +56.3% |
| 2020 | $643 -3.7% | $72,292 -3.4% |
| 2019 | $668 | $74,856 +1.9% |
| 2018 | $668 +0.1% | $73,460 +0.4% |
| 2017 | $667 -2.3% | $73,174 +2.1% |
| 2016 | $683 -2.6% | $71,669 +0.7% |
| 2015 | $701 +0.1% | $71,171 +0.8% |
| 2014 | $700 -4.6% | $70,606 -3.9% |
| 2013 | $734 -1.3% | $73,476 -0.7% |
| 2012 | $744 | $74,010 -10.4% |
| 2011 | -- | $82,645 -22.3% |
| 2010 | -- | $106,432 -3.9% |
| 2009 | -- | $110,793 -17.3% |
| 2008 | $1,899 | $134,000 -2.7% |
| 2007 | -- | $137,760 +89.2% |
| 2005 | -- | $72,800 +10.3% |
| 2004 | $1,459 +1% | $66,000 +2.2% |
| 2003 | $1,444 +458.5% | $64,600 +46.5% |
| 2002 | $258 | $44,100 -8.7% |
| 2001 | $258 +3.7% | $48,300 +12.3% |
| 2000 | $249 | $43,000 |
Find assessor info on the county website
Neighborhood: 34689
Nearby homes
- $138,9003 bd2 ba1k sqft800 Paradise Blvd, Tarpon Springs, FL 34689Off Market
- $112,5002 bd2 ba1.1k sqft1322 Live Oak Pkwy, Tarpon Springs, FL 34689Sold
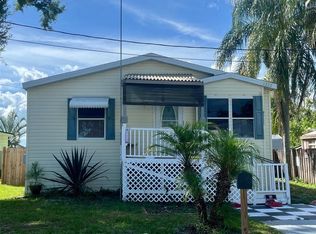
- $200,7002 bd2 ba1.1k sqft802 Paradise Blvd #155, Tarpon Springs, FL 34689Off Market
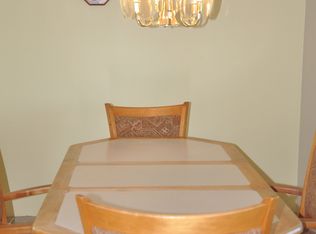
- $104,400-- bd1 ba686 sqft1320 Live Oak Pkwy, Tarpon Springs, FL 34689Off Market
- $125,000-- bd2 ba960 sqft804 Paradise Blvd, Tarpon Springs, FL 34689Sold
- $88,800-- bd1 ba860 sqft1318 Live Oak Pkwy, Tarpon Springs, FL 34689Off Market
- $195,900-- bd2 ba1.5k sqft1317 Live Oak Pkwy, Tarpon Springs, FL 34689Off Market
- $137,3002 bd2 ba760 sqft806 Paradise Blvd, Tarpon Springs, FL 34689Off Market
Nearby schools
GreatSchools rating
- 5/10Tarpon Springs Elementary SchoolGrades: PK-5Distance: 1.1 mi
- 6/10Tarpon Springs Middle SchoolGrades: 6-8Distance: 2.9 mi
- 6/10Tarpon Springs High SchoolGrades: PK,9-12Distance: 2.9 mi
Schools provided by the listing agent
- Elementary: Tarpon Springs Elementary-PN
- Middle: Tarpon Springs Middle-PN
- High: Tarpon Springs High-PN
Source: Stellar MLS. This data may not be complete. We recommend contacting the local school district to confirm school assignments for this home.
Get a cash offer in 3 minutes
Find out how much your home could sell for in as little as 3 minutes with a no-obligation cash offer.
Estimated market value
$163,200
Get a cash offer in 3 minutes
Find out how much your home could sell for in as little as 3 minutes with a no-obligation cash offer.
Estimated market value
$163,200
- Florida
- Pinellas County
- Tarpon Springs
- 34689
- 1324 LIVE OAK PARKWAY
Nearby cities
Nearby zip codes
Other Tarpon Springs Topics
