This well-maintained home is an incredible opportunity! Featuring 3 bedrooms, 2 full bathrooms, and a spacious bonus room above the insulated garage, this property is priced to sell. Lovingly cared for by the original owner, the home offers solid bones and is ready for a buyer to add their own cosmetic updates. Major improvements include a new stove and microwave (2025), ceiling fans in all bedrooms (2023), an encapsulated crawlspace (2018), water heater (2020), whole-home surge protection (2023), a leaf filter gutter system installed 2023 with a limited lifetime warranty, and a new roof (2023). The HVAC system was installed in 2017 and has been serviced annually, along with routine pest control throughout the life of the home. Additional features include a whole-house water filtration unit and descaler (2017). A fantastic value with peace of mind upgrades already completed.
Closed
$250,000
1324 Loren Cir, Clarksville, TN 37042
3beds
1,653sqft
Single Family Residence, Residential
Built in 2009
9,583 Square Feet Lot
$250,600 Zestimate®
$151/sqft
$1,902 Estimated rent
Home value
$250,600
$238,000 - $263,000
$1,902/mo
Zestimate® history
Owner options
List your home for rent
$1,902/mo
Rent Zestimate®
Find your next renter with Zillow Rental Manager. Plus, with online applications, you can quickly screen prospective tenants – for free.
$1,902/mo
Rent Zestimate®
Refinance and save
$1,535/mo
Est. payment
Refinancing to a lower rate could help reduce your monthly payments and save thousands over the life of the loan.
$1,535/mo
Est. payment
Explore your selling options
Work with a Zillow partner agent
Leverage their expertise and Zillow's premium Showcase listings to get your home seen by more buyers.
Get startedList with your own agent
Get your home in front of millions of buyers by listing it on Zillow.
Learn how to do itSell it yourself
Take full control of how buyers see your home on Zillow by listing For Sale by Owner (FSBO).
List your homeWhat's special
New roofNew stoveEncapsulated crawlspace
Zillow last checked:
Listing updated:
Listed by:
Patricia Shipley 931-237-0674,
Keller Williams Realty Clarksville,
Ashley Griffith 910-603-5049,
Keller Williams Realty Clarksville
Bought with:
Nathaniel Stewart, 355821
Benchmark Realty
Source: RealTracs MLS as distributed by MLS GRID,MLS#: 3111951
Facts & features
Interior
Bedrooms & bathrooms
- Bedrooms: 3
- Bathrooms: 2
- Full bathrooms: 2
- Main level bedrooms: 3
Dining room
- Features: Combination
- Level: Combination
- Area: 90 Square Feet
- Dimensions: 9x10
Recreation room
- Features: Other
- Level: Other
- Area: 400 Square Feet
- Dimensions: 20x20
Heating
- Central, Electric
Cooling
- Ceiling Fan(s), Central Air, Electric
Appliances
- Included: Electric Oven, Dishwasher, Disposal, Microwave, Refrigerator
- Laundry: Electric Dryer Hookup, Washer Hookup
Features
- Ceiling Fan(s), Entrance Foyer, Extra Closets, Walk-In Closet(s)
- Flooring: Carpet, Laminate
- Basement: Crawl Space,None
- Number of fireplaces: 1
- Fireplace features: Living Room, Wood Burning
Interior area
- Total structure area: 1,653
- Total interior livable area: 1,653 sqft
- Finished area above ground: 1,653
Property
Parking
- Total spaces: 2
- Parking features: Garage Faces Front
- Attached garage spaces: 2
Features
- Levels: One
- Stories: 2
- Patio & porch: Deck, Covered, Screened
- Fencing: Back Yard
Lot
- Size: 9,583 Square Feet
- Dimensions: 58
- Features: Level
- Topography: Level
Details
- Parcel number: 063017I A 06000 00002017I
- Special conditions: Standard
- Other equipment: Air Purifier
Construction
Type & style
- Home type: SingleFamily
- Architectural style: Contemporary
- Property subtype: Single Family Residence, Residential
Materials
- Vinyl Siding
- Roof: Shingle
Condition
- New construction: No
- Year built: 2009
Utilities & green energy
- Sewer: Public Sewer
- Water: Public
- Utilities for property: Electricity Available, Water Available
Community & HOA
Community
- Subdivision: Hazelwood
HOA
- Has HOA: No
Location
- Region: Clarksville
Financial & listing details
- Price per square foot: $151/sqft
- Tax assessed value: $279,600
- Annual tax amount: $2,083
- Date on market: 1/21/2026
- Electric utility on property: Yes
Price history
| Date | Event | Price |
|---|---|---|
| 3/25/2026 | Sold | $250,000$151/sqft |
Source:  RealTracs MLS as distributed by MLS GRID #3111951 Report a problem RealTracs MLS as distributed by MLS GRID #3111951 Report a problem | ||
| 1/24/2026 | Pending sale | $250,000$151/sqft |
Source: RealTracs MLS as distributed by MLS GRID #3111951 Report a problem | ||
| 1/21/2026 | Listed for sale | $250,000+67.8%$151/sqft |
Source: RealTracs MLS as distributed by MLS GRID #3111951 Report a problem | ||
| 2/26/2010 | Sold | $149,000$90/sqft |
Source: Public Record Report a problem | ||
Public tax history
| Year | Property taxes | Tax assessment |
|---|---|---|
| 2024 | $2,083 +18.6% | $69,900 +67.9% |
| 2023 | $1,757 | $41,625 |
| 2022 | $1,757 +41.1% | $41,625 |
| 2021 | $1,245 -24.9% | $41,625 +1% |
| 2020 | $1,657 +0% | $41,225 |
| 2019 | $1,657 | $41,225 +15.8% |
| 2018 | $1,657 +49.3% | $35,600 -1.5% |
| 2017 | $1,110 -28.8% | $36,150 |
| 2016 | $1,558 | $36,150 |
| 2015 | $1,558 +3.7% | $36,150 |
| 2014 | $1,503 -5.9% | $36,150 -0.9% |
| 2013 | $1,597 0% | $36,475 +0% |
| 2011 | $1,597 +6.3% | $36,465 |
| 2010 | $1,502 | $36,465 |
| 2009 | $1,502 | $36,465 +563% |
| 2008 | -- | $5,500 |
Find assessor info on the county website
Neighborhood: Hazelwood
Nearby homes
- $264,400-- bd2 ba1.3k sqft1322 Loren Cir, Clarksville, TN 37042Off Market
- $322,2004 bd3 ba1.8k sqft1326 Loren Cir, Clarksville, TN 37042Off Market
- $297,8003 bd2 ba1.7k sqft1328 Loren Cir, Clarksville, TN 37042Off Market

- $298,9004 bd3 ba1.9k sqft1320 Loren Cir, Clarksville, TN 37042Off Market
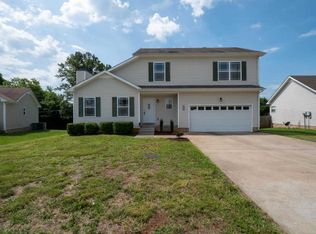
- $275,0003 bd2 ba1.3k sqft3723 Lavender Ct, Clarksville, TN 37042Sold
- $305,0003 bd3 ba1.6k sqft1321 Loren Cir, Clarksville, TN 37042Sold
- $263,6003 bd2 ba1.3k sqft1318 Loren Cir, Clarksville, TN 37042Off Market
- $287,2003 bd2 ba1.8k sqft1330 Loren Cir, Clarksville, TN 37042Off Market
Nearby schools
GreatSchools rating
- 6/10Pisgah ElementaryGrades: PK-5Distance: 1.2 mi
- 5/10Northeast Middle SchoolGrades: 6-8Distance: 0.8 mi
- 5/10Northeast High SchoolGrades: 9-12Distance: 0.7 mi
Schools provided by the listing agent
- Elementary: Northeast Elementary
- Middle: Northeast Middle
- High: Northeast High School
Source: RealTracs MLS as distributed by MLS GRID. This data may not be complete. We recommend contacting the local school district to confirm school assignments for this home.
Get a cash offer in 3 minutes
Find out how much your home could sell for in as little as 3 minutes with a no-obligation cash offer.
Estimated market value
$250,600
Get a cash offer in 3 minutes
Find out how much your home could sell for in as little as 3 minutes with a no-obligation cash offer.
Estimated market value
$250,600
- Tennessee
- Montgomery County
- Clarksville
- 37042
- Hazelwood
- 1324 Loren Cir
Nearby cities
Nearby neighborhoods
Nearby zip codes
Other Clarksville Topics
