Skip main navigation
Off market
  • $1,075,400

    1324 Lorenzo Dr, Fallbrook, CA 92028

    4beds
    2,308sqft
    SingleFamily
    Built in 1993
    1.46 Acres Lot
    $1,075,400 Zestimate®
    $466/sqft
    $4,464 Estimated rent

    Home value

    $1,075,400

    $1.02M - $1.14M

    $4,464/mo

    Zestimate® history
    Loading
    Loading...

    Owner options

    List your home for rent

    $4,464/mo

    Rent Zestimate®

    Find your next renter with Zillow Rental Manager. Plus, with online applications, you can quickly screen prospective tenants – for free.

    Learn more

    $4,464/mo

    Rent Zestimate®

    Refinance and save

    $6,808/mo

    Est. payment

    Refinancing to a lower rate could help reduce your monthly payments and save thousands over the life of the loan.

    See today's rates

    $6,808/mo

    Est. payment

    Explore your selling options

    Work with a Zillow partner agent

    Leverage their expertise and Zillow's premium Showcase listings to get your home seen by more buyers.

    Get started

    List with your own agent

    Get your home in front of millions of buyers by listing it on Zillow.

    Learn how to do it

    Sell it yourself

    Take full control of how buyers see your home on Zillow by listing For Sale by Owner (FSBO).

    List your home

    What's special

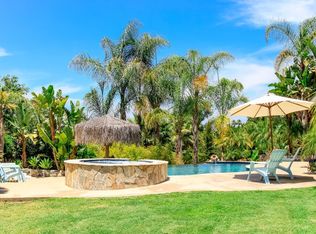
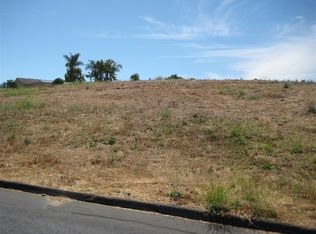
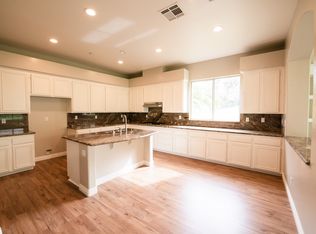
    This is the home you've been waiting for! Single story home perched upon a 1.5 acre lot with AMAZING views in every direction! The well designed floorplan offers 4 bedrooms, 3 bathrooms, and a very open concept. The master bedroom and 2 additional bedrooms are on the North end of the house, with a spacious 4th bedroom and additional bathroom across the house on the South end. This room is perfect for teenagers, guests, a home office, or the in-laws! The builders design maximizes the views from every room in the house! Amazing views overlooking Fallbrook to the west, to enjoy the beautiful greenery and sunsets from the kitchen, the living room, breakfast nook, the master bedroom, master bathroom, and the in-law quarters! The kitchen is open and spacious with ample amounts of both counter top space and cabinets, and the walk-in pantry could almost be considered another bedroom! Beyond the perfect floorplan, this home also offers a huge 3 car garage, RV Parking, and a surprise bonus/craft room above the garage! The backyard is a blank canvas for whatever your imagination can dream up. An infinity edge swimming pool would be just PERFECT here! There are also some well producing avocado trees on the property. You'll definitely want to add this to your MUST SEE list and come see it today!

    This property is off market, which means it's not currently listed for sale or rent on Zillow. This may be different from what's available on other websites or public sources.
    Facts & features

    Interior

    Bedrooms & bathrooms
    • Bedrooms: 4
    • Bathrooms: 3
    • Full bathrooms: 2
    • 3/4 bathrooms: 1
    Heating
    • Forced air
    Cooling
    • Central
    Appliances
    • Included: Dishwasher, Garbage disposal, Trash compactor
    • Laundry: Individual Room, Inside
    Features
    • Recessed Lighting, Tile Counters, High Ceilings (9 Feet+), Open Floor Plan
    • Flooring: Hardwood
    • Doors: Mirrored Closet Doors, Sliding Glass Door(s), Panel Doors
    • Windows: Bay Window, French/Mullioned
    • Has fireplace: Yes
    • Common walls with other units/homes: No Common Walls
    Interior area
    • Total interior livable area: 2,308 sqft

    Property

    Parking
    • Total spaces: 3
    • Parking features: Garage - Attached
    Features
    • Levels: One
    • Fencing: Wood, Average Condition
    • Has view: Yes
    • View description: Territorial, City, Mountain
    Lot
    • Size: 1.46 Acres
    • Features: Back Yard, Front Yard, Cul-De-Sac, Secluded, Lot Shape-Irregular, Lot Over 40000 Sqft, Gentle Slope, Up Slope from Street
    Details
    • Parcel number: 1063706000
    • Special conditions: Standard

    Construction

    Type & style
    • Home type: SingleFamily
    • Architectural style: Ranch
    Materials
    • Roof: Tile
    Condition
    • Turnkey
    • Year built: 1993

    Utilities & green energy

    • Water: Public

    Community & neighborhood

    Location
    • Region: Fallbrook

    Other

    Other facts
    • CommonWalls: No Common Walls
    • PropertyType: Residential
    • StateOrProvince: CA
    • YearBuiltSource: Assessor
    • LaundryFeatures: Individual Room, Inside
    • ParkingFeatures: Garage, Direct Garage Access, Driveway - Concrete, Boat, Garage Door Opener, Driveway Up Slope From Street
    • LotFeatures: Back Yard, Front Yard, Cul-De-Sac, Secluded, Lot Shape-Irregular, Lot Over 40000 Sqft, Gentle Slope, Up Slope from Street
    • SpecialListingConditions: Standard
    • EatingArea: Breakfast Counter / Bar
    • RoomType: Bonus Room, Main Floor Bedroom, All Bedrooms Down, Master Bedroom, Great Room, Entry, Main Floor Master Bedroom, Kitchen, Laundry
    • DoorFeatures: Mirrored Closet Doors, Sliding Glass Door(s), Panel Doors
    • InteriorFeatures: Recessed Lighting, Tile Counters, High Ceilings (9 Feet+), Open Floor Plan
    • PropertyCondition: Turnkey
    • StreetSuffix: Drive
    • View: Panoramic, Canyon, Neighborhood
    • Appliances: Double Oven
    • CommunityFeatures: Rural
    • StandardStatus: Active
    • ArchitecturalStyle: Ranch
    • PreviousStandardStatus: Hold
    • CountyOrParish: San Diego
    • DirectionFaces: East
    • InteriorFeatures: Pantry
    • Fencing: Wood, Average Condition
    • WindowFeatures: Bay Window, French/Mullioned
    • InteriorFeatures: Pull Down Stairs to Attic
    • City: Fallbrook
    • MLSAreaMajor: 283 - North San Diego County
    • HighSchoolDistrict: Fallbrook Union
    • Levels: One
    • RoadSurfaceType: Paved
    • ElevationUnits: Feet
    • LivingAreaUnits: Square Feet
    • WaterSource: Public
    • LotSizeSource: Assessor
    • FoundationDetails: Slab
    • RoadFrontageType: County Road
    • CurrentFinancing: VA
    • Country: US
    • RoomKitchenFeatures: Tile Counters
    • RoomBathroomFeatures: Bathtub, Shower, Double Sinks In Master Bath, Separate tub and shower, Walk-in shower, Tile Counters
    • Road surface type: Paved

    Price history

    DateEventPrice
    9/30/2022Sold$969,000-2.1%$420/sqft
    Source: Public Record Report a problem
    8/13/2022Pending sale$989,900$429/sqft
    Source: CRMLS #SW22171643 Report a problem
    8/5/2022Listed for sale$989,900+52.5%$429/sqft
    Source: CRMLS #SW22171643 Report a problem
    4/4/2018Sold$649,000-0.1%$281/sqft
    Source: Public Record Report a problem
    2/23/2018Pending sale$649,900$282/sqft
    Source: Coldwell Banker Residential Brokerage - Temecula-Vail Ranch #SW17278269 Report a problem
    1/17/2018Price change$649,900-2.3%$282/sqft
    Source: Coldwell Banker Residential Brokerage - Temecula-Vail Ranch #SW17278269 Report a problem
    12/22/2017Listed for sale$665,000+17.7%$288/sqft
    Source: Coldwell Banker Res-Vail Ranch #SW17278269 Report a problem
    7/20/2016Sold$565,000$245/sqft
    Source: Public Record Report a problem
    6/7/2016Pending sale$565,000$245/sqft
    Source: Coldwell Banker Village Properties #160028078 Report a problem
    5/26/2016Listed for sale$565,000+78%$245/sqft
    Source: Coldwell Banker Village Properties #160028078 Report a problem
    2/4/1999Sold$317,500$138/sqft
    Source: Public Record Report a problem

    Public tax history

    YearProperty taxesTax assessment
    2025$6,386 +2.4%$598,000 +2%
    2024$6,233 +3%$586,276 +2%
    2023$6,054 -19.1%$574,781 -17.4%
    2022$7,482 +3.4%$695,855 +2%
    2021$7,234 -0.8%$682,212 +1%
    2020$7,293 +3%$675,218 +2%
    2019$7,080 +13.3%$661,979 +14.9%
    2018$6,251 +1.8%$576,299 +2%
    2017$6,142 +89.5%$565,000 +87.8%
    2016$3,241 +1.8%$300,911 +1.5%
    2015$3,182 +1.9%$296,392 +2%
    2014$3,121 $290,587 +0.5%
    2013-- $289,275 +2%
    2012-- $283,604 +2%
    2011-- $278,045 +0.8%
    2010-- $275,968 -0.2%
    2009-- $276,625 +2%
    2008-- $271,202 +2%
    2007-- $265,885 +2%
    2006-- $260,672 +2%
    2005-- $255,562 +2%
    2004-- $250,552 +1.9%
    2003-- $245,961 +2%
    2002-- $241,139 +2%
    2001-- $236,411

    Find assessor info on the county website

    Neighborhood: 92028

    Nearby schools

    GreatSchools rating
    Schools provided by the listing agent
    • District: Fallbrook Union

    Source: The MLS. This data may not be complete. We recommend contacting the local school district to confirm school assignments for this home.

    Get a cash offer in 3 minutes
    Find out how much your home could sell for in as little as 3 minutes with a no-obligation cash offer.
    Estimated market value
    $1,075,400
    Get a cash offer in 3 minutes
    Find out how much your home could sell for in as little as 3 minutes with a no-obligation cash offer.
    Estimated market value
    $1,075,400