Skip main navigation
Sold for $315,000
  • $315,000

    1324 Lydia St, Louisville, KY 40217

    4beds
    1,830sqft
    Single Family Residence
    Built in 1925
    5,227 Square Feet Lot
    $356,500 Zestimate®
    $172/sqft
    $1,872 Estimated rent

    Home value

    $356,500

    $339,000 - $378,000

    $1,872/mo

    Zestimate® history
    Loading
    Loading...

    Owner options

    List your home for rent

    $1,872/mo

    Rent Zestimate®

    Find your next renter with Zillow Rental Manager. Plus, with online applications, you can quickly screen prospective tenants – for free.

    Learn more

    $1,872/mo

    Rent Zestimate®

    Refinance and save

    $1,948/mo

    Est. payment

    Refinancing to a lower rate could help reduce your monthly payments and save thousands over the life of the loan.

    See today's rates

    $1,948/mo

    Est. payment

    Explore your selling options

    Work with a Zillow partner agent

    Leverage their expertise and Zillow's premium Showcase listings to get your home seen by more buyers.

    Get started

    List with your own agent

    Get your home in front of millions of buyers by listing it on Zillow.

    Learn how to do it

    Sell it yourself

    Take full control of how buyers see your home on Zillow by listing For Sale by Owner (FSBO).

    List your home

    What's special

    Original fireplaceFire pitCovered back deckGreat closet spaceCovered parkingLydia stStone top vanity
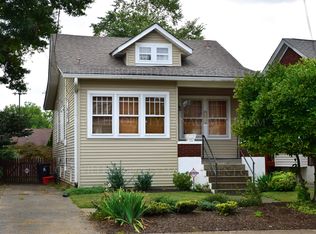
    Welcome home to 1324 Lydia St! This charming 4 bed, 2 bath home has all of the historical charm of a 1925-built home, but with tasteful modern updates. The covered front porch offers the perfect spot to relax with a cup of coffee or evening drink. Step inside and you will notice the beautiful original hardwood floors with inlay trim. The spacious living room has large windows and the original fireplace with built-ins on either side. A large doorway leads to the dining room, which features a window seat perfect for plants. The kitchen has been completely remodeled with beautiful new flooring, cabinets, countertops, and appliances. Quartz countertops offer a nice contrast to the navy lower cabinets and white upper cabinets. The dining area is perfect for more casual meals, and you have plenty of storage in the deep cabinets in the dining space. This large of a kitchen is a rarity in this area! The updates continue into the first floor bathroom where you'll find a glass walk-in shower, stone top vanity, and open shelving for storage. A bedroom finishes up the first level. At the top of the stairs is an open space perfect for a second TV area or office. Each of the three bedrooms upstairs have great closet space, and the second floor bathroom has also been updated with new tile and fixtures. The unfinished walk-up basement holds the laundry and provides tons of storage, plus the potential to add more finished square footage. Outside, the covered back deck leads to a patio area and fire pit. The two car garage offers secure, covered parking and the yard is fully fenced in. This gem is in a fantastic location close to Germantown, The Highlands, Audubon Park, and has easy access to highways. Call today to schedule a private showing!

    Zillow last checked:

    Listing updated:

    Listed by:

    Kyle Elmore 502-389-9920,

    White Picket Real Estate

    Bought with:

    Lisa C Powell, 271240

    Keller Williams Collective

    Source: Metro Search Inc. LLC DBA Apex MLS,MLS#: 1651055MLS Logo

    Facts & features

    Interior

    Bedrooms & bathrooms
    • Bedrooms: 4
    • Bathrooms: 2
    • Full bathrooms: 2
    Bedroom
    • Level: First
    Bedroom
    • Level: Second
    Bedroom
    • Level: Second
    Bedroom
    • Level: Second
    Full bathroom
    • Level: First
    Full bathroom
    • Level: Second
    Dining area
    • Level: First
    Dining room
    • Description: Formal
    • Level: First
    Kitchen
    • Level: First
    Living room
    • Level: First
    Other
    • Description: Office area
    • Level: Second
    Heating
    • Forced Air, Natural Gas
    Cooling
    • Central Air
    Features
    • Basement: Walk-Up Access,Unfinished
    • Number of fireplaces: 2
    Interior area
    • Total structure area: 1,830
    • Total interior livable area: 1,830 sqft
    • Finished area above ground: 1,830
    • Finished area below ground: 0

    Property

    Parking
    • Total spaces: 2
    • Parking features: Detached, Entry Front, Driveway
    • Garage spaces: 2
    • Has uncovered spaces: Yes
    Features
    • Stories: 2
    • Patio & porch: Patio, Porch
    • Fencing: Full,Chain Link
    Lot
    • Size: 5,227 Square Feet
    • Features: Sidewalk, Level
    Details
    • Parcel number: 026J00260000

    Construction

    Type & style
    • Home type: SingleFamily
    • Architectural style: Cape Cod
    • Property subtype: Single Family Residence
    Materials
    • Brick Veneer
    • Foundation: Concrete Blk
    • Roof: Shingle
    Condition
    • Year built: 1925

    Utilities & green energy

    • Sewer: Public Sewer
    • Water: Public
    • Utilities for property: Electricity Connected, Natural Gas Connected

    Community & HOA

    Community
    • Subdivision: George Rogers Clark
    HOA
    • Has HOA: No
    Location
    • Region: Louisville

    Financial & listing details

    • Price per square foot: $172/sqft
    • Tax assessed value: $308,150
    • Annual tax amount: $3,957
    • Date on market: 12/8/2023
    • Electric utility on property: Yes

    Price history

    DateEventPrice
    1/24/2024Sold$315,000+5%$172/sqft
    Source: Metro Search Inc. LLC DBA Apex MLS #1651055 Report a problem
    12/10/2023Pending sale$300,000$164/sqft
    Source: Metro Search Inc. LLC DBA Apex MLS #1651055 Report a problem
    12/8/2023Listed for sale$300,000+77.5%$164/sqft
    Source: Metro Search Inc. LLC DBA Apex MLS #1651055 Report a problem
    2/5/2016Sold$169,000-11%$92/sqft
    Source: Metro Search Inc. LLC DBA Apex MLS #1433370 Report a problem
    12/10/2015Pending sale$189,950$104/sqft
    Source: Metts Company REALTORS #1433370 Report a problem
    10/28/2015Listed for sale$189,950$104/sqft
    Source: Metts Company REALTORS #1433370 Report a problem

    Public tax history

    YearProperty taxesTax assessment
    2024$3,957 +61.1%$308,150 +68.4%
    2023$2,456 -1.3%$182,980
    2022$2,489 -5.9%$182,980
    2021$2,645 +13.9%$182,980 +8.3%
    2020$2,322 $169,000
    2019$2,322 +3.8%$169,000
    2018$2,238 $169,000
    2017$2,238 +38.2%$169,000 +4.3%
    2013$1,620 $162,000
    2011$1,620 $162,000
    2010$1,620 $162,000
    2009$1,620 $162,000
    2007-- $162,000 +8.7%
    2006-- $149,090
    2005-- $149,090
    2004-- $149,090
    Find assessor info on the county website

    Neighborhood: Schnitzelburg

    Nearby schools

    GreatSchools rating
    Get pre-qualified for a loan
    At Zillow Home Loans, we can pre-qualify you in as little as 5 minutes with no impact to your credit score.

    An equal housing lender. NMLS #10287.

    Sell for more on Zillow
    Get a Zillow Showcase℠ listing at no additional cost and you could sell for .
    $356,500
    2% more
    +$7,130
    With Zillow Showcase(estimated)
    $363,630