Skip main navigation
Sold for $855,000
  • $855,000

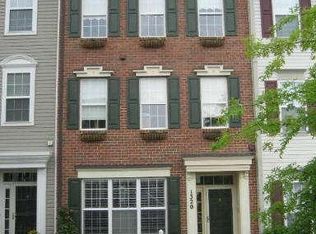
    1324 Main Mews, Gaithersburg, MD 20878

    3beds
    2,160sqft
    Townhouse
    Built in 2002
    2,160 Square Feet Lot
    $855,000 Zestimate®
    $396/sqft
    $3,383 Estimated rent

    Home value

    $855,000

    $795,000 - $923,000

    $3,383/mo

    Zestimate® history
    Loading
    Loading...

    Owner options

    List your home for rent

    $3,383/mo

    Rent Zestimate®

    Find your next renter with Zillow Rental Manager. Plus, with online applications, you can quickly screen prospective tenants – for free.

    Learn more

    $3,383/mo

    Rent Zestimate®

    Refinance and save

    $5,282/mo

    Est. payment

    Refinancing to a lower rate could help reduce your monthly payments and save thousands over the life of the loan.

    See today's rates

    $5,282/mo

    Est. payment

    Explore your selling options

    Work with a Zillow partner agent

    Leverage their expertise and Zillow's premium Showcase listings to get your home seen by more buyers.

    Get started

    List with your own agent

    Get your home in front of millions of buyers by listing it on Zillow.

    Learn how to do it

    Sell it yourself

    Take full control of how buyers see your home on Zillow by listing For Sale by Owner (FSBO).

    List your home

    What's special

    Double sink vanityWalk-in showerNewly refinished hardwood floorsStainless steel appliancesAbundant natural lightVinyl fenceSleek quartz countertops
    Welcome to 1324 Main Mews, a 3BR/2.5BA beautifully updated Townhome in the heart of Gaithersburg that combines timeless charm with modern improvements. From the moment you enter, you'll appreciate the warm, inviting atmosphere highlighted by newly refinished hardwood floors that add character and elegance throughout the living spaces. The updated kitchen features brand-new cabinetry, stainless steel appliances, and sleek quartz countertops, providing both style and functionality for today's homeowner. Thoughtfully designed living and dining areas offer an ideal setting for everyday living and entertaining, while abundant natural light enhances the home's welcoming feel. The generously sized primary bedroom is located on the second floor with an open loft area ideal as a home office. The primary features include two walk-in closets and a private en suite bathroom featuring a double sink vanity, a deep soaking tub, and a walk-in shower. The second floor also features a laundry room. On the third floor are two comfortable bedrooms, each with a walk-in closet and a Jack-and-Jill bathroom to share with a separate sink for each room. Whether you're enjoying quiet evenings at home or hosting family and friends, this residence offers the perfect balance of comfort and convenience. The outdoor space is inviting featuring a brick patio with raised garden planters, a vinyl fence, and access to the detached one-car garage. Ideally located near shopping, dining, parks, and major commuter routes including I-270 and the ICC, this home provides easy access to everything Montgomery County has to offer. With its recent updates, desirable location, and move-in-ready condition, 1324 Main Mews presents an exceptional opportunity for buyers seeking value and convenience in Gaithersburg. Don't miss your chance to make this beautifully updated property your next home.

    Zillow last checked:

    Listing updated:

    Listed by:

    Tracey Sachs 301-908-4140,

    LPT Realty, LLC,

    Listing Team: Vybe

    Bought with:

    Andres Serafini, SP98374775

    Realty of America LLC

    Yasmin Niktash, 655590

    Realty of America LLC

    Source: Bright MLS,MLS#: MDMC2237048MLS Logo

    Facts & features

    Interior

    Bedrooms & bathrooms
    • Bedrooms: 3
    • Bathrooms: 3
    • Full bathrooms: 2
    • 1/2 bathrooms: 1
    • Main level bathrooms: 1
    Basement
    • Area: 0
    Heating
    • Forced Air, Natural Gas
    Cooling
    • Ceiling Fan(s), Central Air, Electric
    Appliances
    • Included: Microwave, Dishwasher, Dryer, Oven/Range - Electric, Refrigerator, Stainless Steel Appliance(s), Washer, Gas Water Heater
    • Laundry: Upper Level
    Features
    • Soaking Tub, Bathroom - Tub Shower, Bathroom - Walk-In Shower, Breakfast Area, Ceiling Fan(s), Combination Dining/Living, Combination Kitchen/Dining, Combination Kitchen/Living, Dining Area, Open Floorplan, Floor Plan - Traditional, Pantry, Primary Bath(s), Recessed Lighting, Upgraded Countertops, Walk-In Closet(s)
    • Flooring: Carpet, Wood
    • Doors: Six Panel
    • Has basement: No
    • Number of fireplaces: 1
    • Fireplace features: Electric
    Interior area
    • Total structure area: 2,160
    • Total interior livable area: 2,160 sqft
    • Finished area above ground: 2,160
    • Finished area below ground: 0

    Property

    Parking
    • Total spaces: 2
    • Parking features: Garage Faces Rear, Detached
    • Garage spaces: 2
    Accessibility
    • Accessibility features: None
    Features
    • Levels: Three
    • Stories: 3
    • Patio & porch: Patio, Brick
    • Pool features: Community
    Lot
    • Size: 2,160 sqft
    Details
    • Additional structures: Above Grade, Below Grade
    • Parcel number: 160903326185
    • Zoning: MXD
    • Special conditions: Standard

    Construction

    Type & style
    • Home type: Townhouse
    • Architectural style: Colonial
    • Property subtype: Townhouse
    Materials
    • Brick, Vinyl Siding
    • Foundation: Slab
    • Roof: Shingle,Composition
    Condition
    • New construction: No
    • Year built: 2002

    Utilities & green energy

    • Sewer: Public Sewer
    • Water: Public

    Community & neighborhood

    Location
    • Region: Gaithersburg
    • Subdivision: Lakelands
    • Municipality: City of Gaithersburg

    HOA & financial

    HOA
    • Has HOA: Yes
    • HOA fee: $135 monthly
    • Association name: LAKELANDS COMMUNITY ASSOC

    Other

    Other facts
    • Listing agreement: Exclusive Right To Sell
    • Ownership: Fee Simple

    Price history

    DateEventPrice
    7/2/2026Sold$855,000+3.1%$396/sqft
    Source: Bright MLS #MDMC2237048 Report a problem
    7/2/2026Pending sale$829,000$384/sqft
    Source: Bright MLS #MDMC2237048 Report a problem
    6/23/2026Contingent$829,000$384/sqft
    Source: Bright MLS #MDMC2237048 Report a problem
    6/17/2026Listed for sale$829,000+10.7%$384/sqft
    Source: Bright MLS #MDMC2237048 Report a problem
    11/3/2023Sold$749,000$347/sqft
    Source: Bright MLS #MDMC2097880 Report a problem
    10/18/2023Pending sale$749,000$347/sqft
    Source: Bright MLS #MDMC2097880 Report a problem
    9/30/2023Contingent$749,000$347/sqft
    Source: Bright MLS #MDMC2097880 Report a problem
    9/13/2023Listed for sale$749,000$347/sqft
    Source: Bright MLS #MDMC2097880 Report a problem
    8/14/2023Listing removed--
    Source: Long & Foster Broker Feed Report a problem
    7/30/2023Listed for sale$749,000$347/sqft
    Source: Bright MLS #MDMC2097880 Report a problem
    7/24/2023Contingent$749,000$347/sqft
    Source: Bright MLS #MDMC2097880 Report a problem
    7/21/2023Listed for sale$749,000+21.8%$347/sqft
    Source: Bright MLS #MDMC2097880 Report a problem
    4/23/2018Sold$614,900$285/sqft
    Source: Public Record Report a problem
    4/5/2018Pending sale$614,900$285/sqft
    Source: Long & Foster Real Estate, Inc. #MC10171623 Report a problem
    3/15/2018Listed for sale$614,900+2.5%$285/sqft
    Source: Long & Foster Real Estate, Inc. #1000232922 Report a problem
    7/12/2017Listing removed$599,990$278/sqft
    Source: Greystone Realty, LLC. #MC9949952 Report a problem
    6/8/2017Price change$599,990-4%$278/sqft
    Source: Greystone Realty, LLC. #MC9949952 Report a problem
    5/18/2017Listed for sale$625,000+20.2%$289/sqft
    Source: Greystone Realty, LLC. #MC9949952 Report a problem
    1/18/2010Sold$520,000-1.9%$241/sqft
    Source: Public Record Report a problem
    11/26/2009Listed for sale$529,900-3.7%$245/sqft
    Source: Long & Foster Real Estate, Inc. #MC7210143 Report a problem
    11/12/2009Listing removed$550,000$255/sqft
    Source: Llewellyn Realtors Report a problem
    11/8/2009Price change$550,000-1.8%$255/sqft
    Source: Llewellyn Realtors Report a problem
    9/14/2009Listed for sale$560,000+55.9%$259/sqft
    Source: Llewellyn Realtors Report a problem
    10/17/2002Sold$359,090$166/sqft
    Source: Public Record Report a problem

    Public tax history

    YearProperty taxesTax assessment
    2025$8,770 +1.3%$699,733 +5.2%
    2024$8,655 +6%$665,067 +5.5%
    2023$8,167 +8.2%$630,400 +5.2%
    2022$7,550 +5%$599,400 +5.5%
    2021$7,193 +6.1%$568,400 +5.8%
    2020$6,780 +4.5%$537,400
    2019$6,487 -0.6%$537,400 +4.8%
    2018$6,524 +0.2%$512,600 +2.5%
    2017$6,514 +17.3%$500,200 +6.2%
    2016$5,551 $470,800 +6.7%
    2015$5,551 $441,400 +7.1%
    2014$5,551 $412,000
    2013-- $412,000
    2012-- $412,000 -15.8%
    2011-- $489,080
    2010-- $489,080
    2009-- $489,080 -14.5%
    2008-- $571,910 +15.4%
    2007-- $495,660 +18.2%
    2006-- $419,410 +22.2%
    2005-- $343,160 +11.5%
    2004-- $307,770
    2003-- $307,770 +240.2%
    2002-- $90,480
    2001-- $90,480

    Find assessor info on the county website

    Neighborhood: Lakelands

    Nearby schools

    GreatSchools rating
    Schools provided by the listing agent
    • District: Montgomery County Public Schools

    Source: Bright MLS. This data may not be complete. We recommend contacting the local school district to confirm school assignments for this home.

    Get a cash offer in 3 minutes
    Find out how much your home could sell for in as little as 3 minutes with a no-obligation cash offer.
    Estimated market value
    $855,000
    Get a cash offer in 3 minutes
    Find out how much your home could sell for in as little as 3 minutes with a no-obligation cash offer.
    Estimated market value
    $855,000