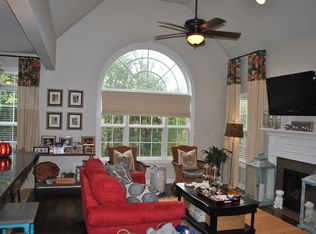
Welcome home! Beautiful, ready to move-in, all brick, four-bedroom, three full bath home in Stewarts Creek school zone in great condition. See this home NOW with the 3D tour!!!! Big, fenced in back yard offers much more space to enjoy the outdoors than those small new construction lots. Extra-large private 4th bedroom could easily serve as in-law or teen suite. Location offers easy commuting to Smyrna, Murfreesboro or Nashville. Minutes to I24 and I840; only 30 mins to Nashville airport. Beautiful landscaping, nice curb appeal and plenty of parking in the large concrete drive. Easy walk to the pool. Amazing, quiet neighborhood close to everything.
Closed
Zillow last checked:
Listing updated:
Bought with:
Richard Lewis, 302399
Exit Realty Bob Lamb & Associates
Source: RealTracs MLS as distributed by MLS GRID,MLS#: 2628408
Price history
| Date | Event | Price |
|---|---|---|
| 4/12/2024 | Sold | $550,000+0%$201/sqft |
Source:  RealTracs MLS as distributed by MLS GRID #2628408 Report a problem RealTracs MLS as distributed by MLS GRID #2628408 Report a problem | ||
| 3/12/2024 | Contingent | $549,999$201/sqft |
Source: RealTracs MLS as distributed by MLS GRID #2628408 Report a problem | ||
| 3/10/2024 | Listed for sale | $549,999-4.3%$201/sqft |
Source: RealTracs MLS as distributed by MLS GRID #2628408 Report a problem | ||
| 3/7/2024 | Listing removed | -- |
Source: RealTracs MLS as distributed by MLS GRID #2575078 Report a problem | ||
| 2/28/2024 | Contingent | $574,980$210/sqft |
Source: RealTracs MLS as distributed by MLS GRID #2575078 Report a problem | ||
| 2/13/2024 | Price change | $574,980-0.8%$210/sqft |
Source: RealTracs MLS as distributed by MLS GRID #2575078 Report a problem | ||
| 1/2/2024 | Price change | $579,900-1.7%$212/sqft |
Source: RealTracs MLS as distributed by MLS GRID #2575078 Report a problem | ||
| 12/7/2023 | Price change | $590,000-0.5%$216/sqft |
Source: RealTracs MLS as distributed by MLS GRID #2575078 Report a problem | ||
| 11/14/2023 | Price change | $593,000-0.4%$217/sqft |
Source: RealTracs MLS as distributed by MLS GRID #2575078 Report a problem | ||
| 10/27/2023 | Price change | $595,500-0.1%$218/sqft |
Source: RealTracs MLS as distributed by MLS GRID #2575078 Report a problem | ||
| 10/2/2023 | Listed for sale | $595,900+24.1%$218/sqft |
Source: RealTracs MLS as distributed by MLS GRID #2575078 Report a problem | ||
| 9/4/2021 | Sold | $480,000+2.1%$175/sqft |
Source: RealTracs MLS as distributed by MLS GRID #2274375 Report a problem | ||
| 8/3/2021 | Pending sale | $469,900$172/sqft |
Source:  Exit Realty #2274375 Report a problem Exit Realty #2274375 Report a problem | ||
| 8/3/2021 | Contingent | $469,900$172/sqft |
Source: RealTracs MLS as distributed by MLS GRID #2274375 Report a problem | ||
| 7/31/2021 | Price change | $469,900-4.1%$172/sqft |
Source: RealTracs MLS as distributed by MLS GRID #2274375 Report a problem | ||
| 7/29/2021 | Listed for sale | $489,900+38%$179/sqft |
Source: RealTracs MLS as distributed by MLS GRID #2274375 Report a problem | ||
| 6/17/2020 | Sold | $355,000-3.4%$130/sqft |
Source: RealTracs MLS as distributed by MLS GRID #2131410 Report a problem | ||
| 5/13/2020 | Price change | $367,500-0.6%$134/sqft |
Source: Benchmark Realty, LLC #2131410 Report a problem | ||
| 5/7/2020 | Price change | $369,900-1.4%$135/sqft |
Source: Benchmark Realty, LLC #2131410 Report a problem | ||
| 4/15/2020 | Price change | $375,000-1.3%$137/sqft |
Source: Benchmark Realty, LLC #2131410 Report a problem | ||
| 3/27/2020 | Price change | $379,900-1.3%$139/sqft |
Source: Benchmark Realty, LLC #2131410 Report a problem | ||
| 3/13/2020 | Listed for sale | $385,000+33.7%$141/sqft |
Source: Benchmark Realty, LLC #2131410 Report a problem | ||
| 4/22/2014 | Sold | $288,000$105/sqft |
Source: Public Record Report a problem | ||
| 2/3/2014 | Listed for sale | $288,000+12.1%$105/sqft |
Source: John Jones Real Estate Llc #1513790 Report a problem | ||
| 7/29/2005 | Sold | $256,832$94/sqft |
Source: Public Record Report a problem | ||
Nearby homes


Get a cash offer in 3 minutes
Find out how much your home could sell for in as little as 3 minutes with a no-obligation cash offer.
Estimated market value
$587,200
