Nestled in the heart of O’Fallon in the sought-after Windsor Estates subdivision, this exceptional, meticulously maintained one-owner home offers the perfect blend of luxury, comfort, and functionality.
Step inside this custom Kappert Construction build to find planked ceramic tile flooring flowing throughout the main living areas, complemented by soaring vaulted ceilings and a stunning stacked-stone, two-way gas fireplace that seamlessly connects the living room and kitchen. The fully remodeled eat-in kitchen is a true showstopper, featuring granite countertops, a custom vertical hexagon tile backsplash, spacious pantry, and sleek stainless steel appliances.
The primary suite serves as a peaceful retreat with vaulted ceilings and a luxurious, fully updated en-suite bath complete with new vanity, honeycomb tile flooring, and custom oversized tiled shower w/dual shower heads. The main level also includes a versatile formal dining room that can double as a home office, convenient main-floor laundry, two additional guest bedrooms, and a full bath.
The finished lower level boasts a 9-foot pour and is designed to impress, offering a custom wet bar, spacious secondary living area with a raised floor for theater-style seating, a fourth bedroom, and a full bath—ideal for guests or extended living. Additional non-conforming space provides endless possibilities for a home gym, hobby area, or storage.
Outside you'll find the best part of this exceptional property: your private backyard oasis featuring custom landscaping, an in-ground heated saltwater pool, an oversized, covered, concrete patio, and a built-in outdoor kitchen—perfect for entertaining year-round.
Recent updates include (but are not limited to) a new water heater (2024) and architectural shingle roof and gutters (2025), providing added peace of mind.
This home truly has it all—style, space, and exceptional upgrades throughout
Closed
Listed by: Judy Dempcy Homes Powered by KW Pinnacle • Rob L Cole • Contact: 618-632-4030
Bought with: RE/MAX Preferred
$543,800
1324 Merriam Pkwy, O Fallon, IL 62269
4beds
3,697sqft
Single Family Residence
Built in 2015
10,018 Square Feet Lot
$545,900 Zestimate®
$147/sqft
$3,099 Estimated rent
Home value
$545,900
$519,000 - $573,000
$3,099/mo
Zestimate® history
Owner options
List your home for rent
$3,099/mo
Rent Zestimate®
Find your next renter with Zillow Rental Manager. Plus, with online applications, you can quickly screen prospective tenants – for free.
$3,099/mo
Rent Zestimate®
Refinance and save
$4,015/mo
Est. payment
Refinancing to a lower rate could help reduce your monthly payments and save thousands over the life of the loan.
$4,015/mo
Est. payment
Explore your selling options
Work with a Zillow partner agent
Leverage their expertise and Zillow's premium Showcase listings to get your home seen by more buyers.
Get startedList with your own agent
Get your home in front of millions of buyers by listing it on Zillow.
Learn how to do itSell it yourself
Take full control of how buyers see your home on Zillow by listing For Sale by Owner (FSBO).
List your homeWhat's special
Custom landscapingIn-ground heated saltwater poolConvenient main-floor laundrySpacious pantrySleek stainless steel appliancesCustom wet barPrivate backyard oasis
Zillow last checked:
Listing updated:
Listed by:
Rob L Cole 618-632-4030,
Judy Dempcy Homes Powered by KW Pinnacle
Bought with:
Emily R Greenstreet, 475162991
RE/MAX Preferred
Source: MARIS,MLS#: 26021956 Originating MLS: Southwestern Illinois Board of REALTORS
Originating MLS: Southwestern Illinois Board of REALTORSFacts & features
Interior
Bedrooms & bathrooms
- Bedrooms: 4
- Bathrooms: 3
- Full bathrooms: 3
- Main level bathrooms: 2
- Main level bedrooms: 3
Primary bedroom
- Features: Floor Covering: Ceramic Tile
- Level: Main
- Area: 208
- Dimensions: 13x16
Bedroom
- Features: Floor Covering: Carpeting
- Area: 110
- Dimensions: 10x11
Bedroom
- Features: Floor Covering: Carpeting
- Level: Main
- Area: 121
- Dimensions: 11x11
Bedroom
- Features: Floor Covering: Carpeting
- Level: Lower
- Area: 204
- Dimensions: 12x17
Primary bathroom
- Features: Floor Covering: Ceramic Tile
- Level: Main
- Area: 99
- Dimensions: 9x11
Bathroom
- Features: Floor Covering: Ceramic Tile
- Level: Main
- Area: 50
- Dimensions: 10x5
Bathroom
- Level: Lower
- Area: 66
- Dimensions: 11x6
Breakfast room
- Features: Floor Covering: Ceramic Tile
- Level: Main
- Area: 168
- Dimensions: 12x14
Dining room
- Features: Floor Covering: Ceramic Tile
- Level: Main
- Area: 121
- Dimensions: 11x11
Family room
- Features: Floor Covering: Carpeting
- Level: Lower
- Area: 360
- Dimensions: 24x15
Kitchen
- Features: Floor Covering: Ceramic Tile
- Level: Main
- Area: 196
- Dimensions: 14x14
Laundry
- Features: Floor Covering: Ceramic Tile
- Level: Main
- Area: 36
- Dimensions: 6x6
Living room
- Features: Floor Covering: Ceramic Tile
- Level: Main
- Area: 408
- Dimensions: 17x24
Other
- Features: Floor Covering: Luxury Vinyl Plank
- Level: Lower
- Area: 192
- Dimensions: 24x8
Other
- Features: Floor Covering: Luxury Vinyl Plank
- Level: Lower
- Area: 98
- Dimensions: 14x7
Recreation room
- Features: Floor Covering: Luxury Vinyl Plank
- Level: Lower
- Area: 264
- Dimensions: 24x11
Heating
- Forced Air
Cooling
- Central Air
Appliances
- Included: Dishwasher, Microwave, Oven, Refrigerator
- Laundry: Main Level
Features
- Built-in Features, Crown Molding, Custom Cabinetry, Granite Counters, Open Floorplan, Vaulted Ceiling(s), Walk-In Pantry
- Flooring: Carpet, Ceramic Tile, Luxury Vinyl
- Basement: Partially Finished,Full,Sleeping Area,Storage Space
- Number of fireplaces: 1
- Fireplace features: Gas
Interior area
- Total structure area: 3,697
- Total interior livable area: 3,697 sqft
- Finished area above ground: 1,995
- Finished area below ground: 1,702
Property
Parking
- Total spaces: 2
- Parking features: Garage - Attached
- Attached garage spaces: 2
Features
- Levels: One
- Patio & porch: Covered, Patio
- Has private pool: Yes
- Pool features: Heated, In Ground, Salt Water
- Fencing: Back Yard
Lot
- Size: 10,018 Square Feet
- Features: Back Yard, Front Yard, Landscaped
Details
- Parcel number: 0313.0103002
- Special conditions: Standard
Construction
Type & style
- Home type: SingleFamily
- Architectural style: Traditional
- Property subtype: Single Family Residence
Materials
- Brick, Vinyl Siding
- Roof: Architectural Shingle
Condition
- Year built: 2015
Utilities & green energy
- Electric: Ameren
- Sewer: Public Sewer
- Water: Public
- Utilities for property: Electricity Connected, Natural Gas Connected, Sewer Connected, Water Connected
Community & HOA
Community
- Subdivision: Windsor Crk Ph 4a
HOA
- Has HOA: Yes
- Amenities included: Association Management
- Services included: Common Area Maintenance
- HOA fee: $160 annually
- HOA name: windsor creek
Location
- Region: O Fallon
Financial & listing details
- Price per square foot: $147/sqft
- Tax assessed value: $126,819
- Annual tax amount: $8,619
- Date on market: 4/16/2026
- Cumulative days on market: 74 days
- Listing terms: Cash,Conventional,FHA,Other,VA Loan
- Electric utility on property: Yes
Price history
| Date | Event | Price |
|---|---|---|
| 6/30/2026 | Sold | $543,800+0.9%$147/sqft |
Source:  MARIS #26021956 Report a problem MARIS #26021956 Report a problem | ||
| 6/30/2026 | Pending sale | $538,800$146/sqft |
Source: MARIS #26021956 Report a problem | ||
| 5/12/2026 | Contingent | $538,800$146/sqft |
Source: MARIS #26021956 Report a problem | ||
| 5/12/2026 | Pending sale | $538,800$146/sqft |
Source: MARIS #26021956 Report a problem | ||
| 5/6/2026 | Price change | $538,800-1.8%$146/sqft |
Source: MARIS #26021956 Report a problem | ||
| 4/16/2026 | Listed for sale | $548,800+118.4%$148/sqft |
Source: MARIS #26021956 Report a problem | ||
| 1/9/2015 | Sold | $251,336+528.3%$68/sqft |
Source: MARIS #4310619 Report a problem | ||
| 8/21/2014 | Sold | $40,000$11/sqft |
Source: Agent Provided Report a problem | ||
Public tax history
| Year | Property taxes | Tax assessment |
|---|---|---|
| 2024 | $8,619 +7.7% | $126,819 +13% |
| 2023 | $8,000 +10.7% | $112,209 +11.6% |
| 2022 | $7,225 +3.7% | $100,575 +5.4% |
| 2021 | $6,968 +0.7% | $95,458 +1.9% |
| 2020 | $6,922 +2.5% | $93,678 +3.6% |
| 2019 | $6,753 +22.4% | $90,423 +21.3% |
| 2018 | $5,518 +0.8% | $74,541 +4.2% |
| 2017 | $5,476 | $71,517 +2.3% |
| 2016 | $5,476 +12.8% | $69,902 +21276.8% |
| 2014 | $4,856 | $327 |
Find assessor info on the county website
Neighborhood: 62269
Nearby homes
- $---- bd-- ba-- sqft1324 Merriam Pkwy, O'Fallon, IL 62269Off Market
- $488,8004 bd3 ba2.5k sqft1320 Merriam Pkwy, O Fallon, IL 62269Off Market
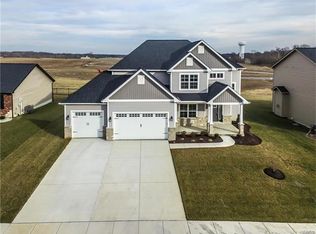
- $---- bd-- ba-- sqft1320 Merriam Pkwy, O'Fallon, IL 62269Off Market
- $461,6004 bd3 ba3.3k sqft1328 Merriam Pkwy, O'Fallon, IL 62269Off Market
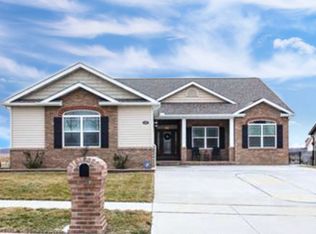
- $416,6003 bd2 ba1.8k sqft1313 Coleridge Ct, O Fallon, IL 62269Off Market
- $---- bd-- ba-- sqft1313 Coleridge Ct, O'Fallon, IL 62269Off Market
- $475,0004 bd4 ba3.2k sqft1316 Merriam Pkwy, O'Fallon, IL 62269Sold
- $427,2003 bd2 ba2k sqft1317 Coleridge Ct, O'fallon, IL 62269Off Market
Nearby schools
GreatSchools rating
- 7/10Marie Schaefer Elementary SchoolGrades: PK-5Distance: 3.1 mi
- 8/10Fulton Jr High SchoolGrades: 6-8Distance: 1.5 mi
- 6/10O'Fallon High SchoolGrades: 9-12Distance: 3.6 mi
Schools provided by the listing agent
- Elementary: Ofallon Dist 90
- Middle: Ofallon Dist 90
- High: Ofallon
Source: MARIS. This data may not be complete. We recommend contacting the local school district to confirm school assignments for this home.
Get a cash offer in 3 minutes
Find out how much your home could sell for in as little as 3 minutes with a no-obligation cash offer.
Estimated market value
$545,900
Get a cash offer in 3 minutes
Find out how much your home could sell for in as little as 3 minutes with a no-obligation cash offer.
Estimated market value
$545,900
- Illinois
- Saint Clair County
- O Fallon
- 62269
- 1324 Merriam Pkwy
Nearby cities
Nearby zip codes
Other O Fallon Topics
