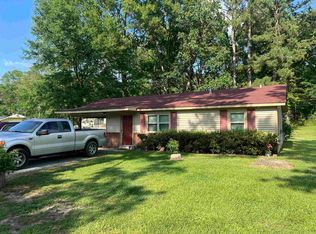
Beautifully remodeled and move-in ready, this 3-bedroom, 2-bath home offers 1,688 square feet of updated living space on nearly half an acre in White Hall. From the moment you arrive, you'll appreciate the fresh landscaping, attractive curb appeal, and quality upgrades throughout. Inside, you'll find new flooring, new cabinets, new countertops, updated fixtures, modern lighting, and new appliances. The spacious living area is highlighted by a cozy brick fireplace, creating the perfect gathering space for family and friends. Fourth room that could serve as an office or a bedroom if needed! Dedicated laundry room. Both bathrooms have been refreshed, including a beautifully updated shower, and a new water heater provides added peace of mind. Step outside to enjoy the large, fully fenced backyard with plenty of room for pets, play, gardening, or entertaining. Two car garage. Located in the desirable White Hall School District, this home offers modern updates, space, and charm. Eligible buyers may qualify for Rural Development financing with potential $0 down payment. Don't miss your opportunity to own this turnkey home—schedule your private showing today!
50 days
|
484
|
19
|
Zillow last checked:
Listing updated:
Listed by:
Hayley E Harper Wreyford870-489-8245,
Lunsford & Associates Realty Co.870-247-2040
Source: CARMLS,MLS#: 26021855
Facts & features
Interior
Bedrooms & bathrooms
Bedrooms: 3
Bathrooms: 2
Full bathrooms: 2
Rooms
Room types: Den/Family Room, Office/Study
Dining room
Features: Eat-in Kitchen
Heating
Electric
Cooling
Electric
Appliances
Included: Free-Standing Range, Surface Range, Dishwasher, Electric Water Heater
Laundry: Washer Hookup, Electric Dryer Hookup, Laundry Room
Features
Walk-in Shower, Sheet Rock, 3 Bedrooms Same Level
Flooring: Luxury Vinyl
Has fireplace: Yes
Fireplace features: Woodburning-Site-Built
Interior area
Total structure area: 1,688
Total interior livable area: 1,688 sqft
Property
Parking
Total spaces: 2
Parking features: Garage, Two Car
Has garage: Yes
Features
Levels: One
Stories: 1
Fencing: Full
Lot
Size: 0.43 Acres
Dimensions: 91.05 x 195
Features: Level
Details
Parcel number: 42000005000
Construction
Type & style
Home type: SingleFamily
Architectural style: Traditional
Property subtype: Single Family Residence
Materials
Brick
Foundation: Slab
Roof: Metal
Condition
New construction: No
Year built: 1977
Utilities & green energy
Electric: Elec-Municipal (+Entergy)
Sewer: Septic Tank
Water: Public
Community & HOA
Community
Subdivision: LAKEWOOD HTS ESTATES
HOA
Has HOA: No
Location
Region: White Hall
Financial & listing details
Price per square foot: $136/sqft
Tax assessed value: $157,100
Annual tax amount: $1,626
Date on market: 6/1/2026
Listing terms: VA Loan,FHA,Conventional,Cash,USDA Loan
Explore the cost of this home by adjusting the details. Changes won't be saved.
Principal & interest
$1,547
Mortgage insurance
$0
Property taxes
$170
Home insurance
$105
HOA fees
$0
Utilities
Not included
All calculations are estimates and provided by Zillow, Inc. for informational purposes only. Actual amounts may vary.
HOA fees may include property taxes on listings classified as Co-Ops. Contact the listing agent and/or owner for fee details.
Mortgage interest rates are dependent on a number of factors, including credit score, down payment, and repayment length. Interest rate data provided by Zillow Group Marketplace, Inc. as of 1/1/1970 from various mortgage lenders with which we have lead or other similar arrangements; the Estimated Payment is an average of those rates.
See how much you could borrow to make a competitive offer.