What a pleasure to present this wonderful home that offers a spacious and adaptable split floor plan, featuring four bedrooms, three and a half bathrooms, and a dedicated study. Upon entering, you'll be greeted by a carefully crafted space. The formal dining room and living spaces provide a delightful setting for gatherings. The cozy fireplace adds a comforting touch. The three-car garage allows for extra parking, a work space, or additional storage. The kitchen is a haven for culinary enthusiasts, boasting a walk-in pantry that ensures ample space to store all your ingredients and supplies. The breakfast nook is a charming area to enjoy meals, complete with a built-in desk and an elegant china cabinet that seamlessly combine practicality with style. The master bathroom offers a luxurious retreat, featuring double vanities, a lavish soaker tub, a separate shower with a drying area, and a spacious walk-in closet equipped with a built-in chest for organized storage. Two additional bedrooms, thoughtfully positioned on the opposite side of the home's first floor, share a Jack & Jill bathroom and offer the convenience of walk-in closets. Upstairs, you'll discover an oversized bonus room/bedroom, presenting endless possibilities for customization. Its generous dimensions, ample closet space, and a full bathroom make it adaptable to your unique needs, whether it's a playroom, a guest suite, or a hobby area. The backyard brings a private sanctuary, enclosed by a fully fenced perimeter that ensures both security and tranquility. The covered patio, featuring a built-in BBQ grill, serves as a delightful space for creating cherished memories during outdoor gatherings and barbecues with your loved ones. This home seamlessly combines functionality, comfort, and style to offer a harmonious living experience. Take advantage of this opportunity to make it your own and enjoy the multitude of amenities it provides.
Sold for $390,000
$390,000
1324 Monterey Dr, Norman, OK 73072
4beds
2,765sqft
Single Family Residence
Built in 2015
8,873 Square Feet Lot
$-- Zestimate®
$141/sqft
$2,949 Estimated rent
Home value
Not available
Estimated sales range
Not available
$2,949/mo
Zestimate® history
Owner options
List your home for rent
$2,949/mo
Rent Zestimate®
Find your next renter with Zillow Rental Manager. Plus, with online applications, you can quickly screen prospective tenants – for free.
$2,949/mo
Rent Zestimate®
Refinance and save
$2,271/mo
Est. payment
Refinancing to a lower rate could help reduce your monthly payments and save thousands over the life of the loan.
$2,271/mo
Est. payment
Explore your selling options
Work with a Zillow partner agent
Leverage their expertise and Zillow's premium Showcase listings to get your home seen by more buyers.
Get startedList with your own agent
Get your home in front of millions of buyers by listing it on Zillow.
Learn how to do itSell it yourself
Take full control of how buyers see your home on Zillow by listing For Sale by Owner (FSBO).
List your homeWhat's special
Zillow last checked:
Listing updated:
Listed by:
Grady Carter 405-474-2905,
Keller Williams Realty Mulinix,
Lauren Monterroso-Shaw 405-361-0114,
Keller Williams Realty Mulinix
Bought with:
Judy Moss, 109830
Metro Brokers Progressive
Source: MLSOK/OKCMAR as distributed by MLS GRID,MLS#: 1068427
Facts & features
Interior
Bedrooms & bathrooms
- Bedrooms: 4
- Bathrooms: 4
- Full bathrooms: 3
- 1/2 bathrooms: 1
Primary bedroom
- Description: Double Vanities,Tub & Shower,Walk In Closet
- Area: 238 Square Feet
- Dimensions: 17 x 14
Bedroom
- Description: Ceiling Fan,Walk In Closet
- Area: 132 Square Feet
- Dimensions: 11 x 12
Bedroom
- Description: Theater Room
Bedroom
- Description: Full Bath,Walk In Closet
Dining room
- Description: Formal
- Area: 120 Square Feet
- Dimensions: 10 x 12
Kitchen
- Description: Built Ins,Hutch,Island,Pantry
- Area: 156 Square Feet
- Dimensions: 13 x 12
Other
- Description: Full Bath,Game Room,Upper Level
Heating
- Central
Cooling
- Has cooling: Yes
Appliances
- Included: Dishwasher, Disposal, Microwave, Free-Standing Gas Oven, Free-Standing Gas Range
- Laundry: Laundry Room
Features
- Flooring: Concrete, Carpet, Tile, Wood
- Windows: Low-Emissivity Windows
- Number of fireplaces: 1
- Fireplace features: Gas Log
Interior area
- Total structure area: 2,765
- Total interior livable area: 2,765 sqft
Property
Parking
- Total spaces: 3
- Parking features: Concrete
- Garage spaces: 3
Features
- Levels: Two
- Stories: 2
- Patio & porch: Patio, Porch
- Exterior features: Outdoor Kitchen
- Fencing: Wood
Lot
- Size: 8,873 Square Feet
- Features: Interior Lot
Details
- Parcel number: 1324NONEMonterey73072
- Special conditions: None
Construction
Type & style
- Home type: SingleFamily
- Architectural style: Contemporary,Traditional
- Property subtype: Single Family Residence
Materials
- Brick, Brick & Frame
- Foundation: Slab
- Roof: Composition
Condition
- Year built: 2015
Details
- Builder name: Imperial Desgin
Utilities & green energy
- Utilities for property: Public
Community & HOA
HOA
- Has HOA: Yes
- Services included: Greenbelt, Common Area Maintenance
- HOA fee: $300 annually
Location
- Region: Norman
Financial & listing details
- Price per square foot: $141/sqft
- Tax assessed value: $3,559
- Annual tax amount: $5,073
- Date on market: 11/20/2024
- Listing terms: Cash,Conventional,Sell FHA or VA
Price history
| Date | Event | Price |
|---|---|---|
| 8/11/2023 | Sold | $390,000-2.3%$141/sqft |
Source:  MLSOK/OKCMAR as distributed by MLS GRID #1068427 Report a problem MLSOK/OKCMAR as distributed by MLS GRID #1068427 Report a problem | ||
| 7/17/2023 | Pending sale | $399,000$144/sqft |
Source: MLSOK/OKCMAR as distributed by MLS GRID #1068427 Report a problem | ||
| 7/14/2023 | Price change | $399,000-5%$144/sqft |
Source: MLSOK/OKCMAR as distributed by MLS GRID #1068427 Report a problem | ||
| 6/30/2023 | Listed for sale | $420,000+13.5%$152/sqft |
Source: MLSOK/OKCMAR as distributed by MLS GRID #1068427 Report a problem | ||
| 12/10/2021 | Sold | $370,000$134/sqft |
Source: MLSOK/OKCMAR as distributed by MLS GRID #980119 Report a problem | ||
| 10/18/2021 | Pending sale | $370,000$134/sqft |
Source: MLSOK/OKCMAR as distributed by MLS GRID #980119 Report a problem | ||
| 10/11/2021 | Listed for sale | $370,000+20.9%$134/sqft |
Source: MLSOK/OKCMAR as distributed by MLS GRID #980119 Report a problem | ||
| 3/26/2018 | Sold | $306,000$111/sqft |
Source: MLSOK/OKCMAR as distributed by MLS GRID #804485 Report a problem | ||
Public tax history
| Year | Property taxes | Tax assessment |
|---|---|---|
| 2016 | -- | $427 |
Find assessor info on the county website
Neighborhood: 73072
Nearby homes
- $390,0004 bd1 ba2.7k sqft1324 Monterey Dr, Norman, OK 73072Sold
- $405,0005 bd3 ba2.7k sqft1328 Monterey Dr, Norman, OK 73072Sold
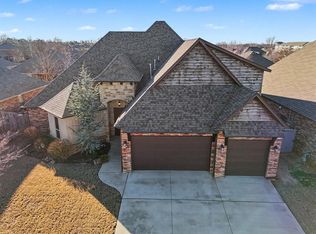
- $3,5595 bd3 ba2.2k sqft1320 Monterey Dr, Norman, OK 73072Off Market

- $414,3004 bd-- ba2.3k sqft1320 Monterey Dr, Norman, OK 73072Off Market
- $405,0005 bd4 ba2.7k sqft1328 Monterey Dr, Norman, OK 73072Sold
- $362,0004 bd3 ba2.4k sqft1401 Sawgrass Dr, Norman, OK 73072Off Market
- $--10,018.8 Square Feet1401 Sawgrass Dr LOT 9, Norman, OK 73072Off Market
- $3,5595 bd2 ba2.1k sqft1400 Monterey Dr, Norman, OK 73072Off Market
Nearby schools
GreatSchools rating
- 7/10Reagan Elementary SchoolGrades: PK-5Distance: 2.3 mi
- 6/10Irving Middle SchoolGrades: 6-8Distance: 3.3 mi
- 8/10Norman High SchoolGrades: 9-12Distance: 4.1 mi
Schools provided by the listing agent
- Elementary: Ronald Reagan ES
- Middle: Irving MS
- High: Norman HS
Source: MLSOK/OKCMAR as distributed by MLS GRID. This data may not be complete. We recommend contacting the local school district to confirm school assignments for this home.


Get pre-qualified for a loan
At Zillow Home Loans, we can pre-qualify you in as little as 5 minutes with no impact to your credit score.An equal housing lender. NMLS #10287.
- Oklahoma
- Cleveland County
- Norman
- 73072
- 1324 Monterey Dr
Nearby cities
Nearby neighborhoods
Nearby zip codes
Other Norman Topics
